Skip main navigation
Off market
  • Tax assessed value
    $348,370

    384 11th St, Idaho Falls, ID 83404

    5beds
    2,913sqft
    SingleFamily
    Built in 1925
    6,098 Square Feet Lot
    $-- Zestimate®
    $120/sqft
    $2,263 Estimated rent

    Home value

    Not available

    Estimated sales range

    Not available

    $2,263/mo

    Zestimate® history
    Loading
    Loading...

    Owner options

    List your home for rent

    $2,263/mo

    Rent Zestimate®

    Find your next renter with Zillow Rental Manager. Plus, with online applications, you can quickly screen prospective tenants – for free.

    Learn more

    $2,263/mo

    Rent Zestimate®

    Refinance and save

    $2,026/mo

    Est. payment

    Refinancing to a lower rate could help reduce your monthly payments and save thousands over the life of the loan.

    See today's rates

    $2,026/mo

    Est. payment

    Explore your selling options

    Work with a Zillow partner agent

    Leverage their expertise and Zillow's premium Showcase listings to get your home seen by more buyers.

    Get started

    List with your own agent

    Get your home in front of millions of buyers by listing it on Zillow.

    Learn how to do it

    Sell it yourself

    Take full control of how buyers see your home on Zillow by listing For Sale by Owner (FSBO).

    List your home

    What's special

    Cozy gas fireplaceStorybook charmCharming breakfast nookCarefully curated finishesBrand-new shaker cabinetryPatinaed copper vent hoodBrass wall-mounted faucets

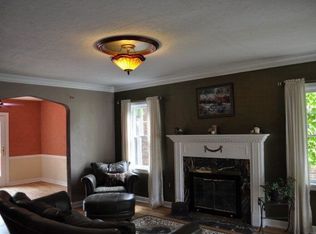
    Clover Cottage: Timeless Tudor in the Historic District Nestled along the coveted historic 11th Street corridor, Clover Cottage is a rare offering—where 100 years of architectural character meet thoughtful, high-end renovation. This enchanting three-story brick Tudor retains its original lath-and-plaster craftsmanship while seamlessly integrating modern comforts and versatility for today’s lifestyle. Clover Cottage has been remodeled as a duplex, ideally suited for multi-generational living, house hacking, or a live/work lifestyle—an increasingly hard-to-find combination in this area with built-in income potential. From the moment you arrive, the home’s storybook charm is unmistakable. Graceful arches, mature trees, a welcoming front patio for lounging, and picturesque window boxes ready for trailing vines and blooms create a setting that feels both serene and magical. Inside, abundant natural light pours through updated windows, illuminating refinished hardwood floors and carefully curated finishes throughout. The main living space features custom solid wood bookcases with brass gallery rails, a cozy gas fireplace, and statement lighting anchored by an oversized chandelier—creating a warm, inviting atmosphere ideal for both quiet evenings and entertaining. The kitchen is a true showpiece—designed with both beauty and utility in mind. Quartzite countertops, brand-new shaker cabinetry, and a patinaed copper vent hood pair effortlessly with premium KitchenAid appliances. A charming breakfast nook invites slow mornings with coffee or relaxed evenings playing chess, while a full pantry with unlacquered brass hardware adds timeless function and style. The home offers five bedrooms, including a flexible main-level room that can easily serve as a formal dining space. Bathrooms throughout reflect a refined, vintage-inspired aesthetic, featuring burnished herringbone tile, porcelain vessel sinks, brass wall-mounted faucets, and a signature clawfoot tub with brass fixtures and pedestal sink on the main floor. Master bedroom includes a walk-in closet area for shoes with adjacent bedroom furnished with built-in cabinetry including a coat closet and office area. One of Clover Cottage’s most compelling advantages is its exceptional flexibility and income potential. Zoned for multi-family use or business opportunities, the home has been thoughtfully configured as a duplex. The fully separate basement apartment includes its own private entrance, kitchen, bedroom, bathroom, closet, and laundry—ideal for guests, extended family, or rental income (previously leased for $1,200/month). Additional Highlights: -Dual laundry areas (main level and basement) with front-load washer/dryer sets with potential utility sink water hookup established in basement -Custom mudroom-style bench with storage and solid cast brass animal hooks -New furnace, central air conditioning, and water softener -Private backyard patio with seating for eight and a central fire pit -Established landscaping with patches of lavender, mint, flowers, raspberries, and rare four-leaf clovers -Mature trees, including a fruit-producing plum tree providing shade, privacy, and seasonal beauty along with segregated garden area -Detached backyard garage/workshop for storage or projects. Potential for upgrading with alleyway entrance and parking -Automated sprinkler system -2 locations for cold storage -1 block away from Kate Curley Park—great for walks, pets, and playing Clover Cottage is more than a home—it’s a lifestyle opportunity. Whether you’re seeking a distinctive primary residence, an income-producing property, or a unique live/work setting, this home offers a rare combination of character, flexibility, and long-term value. For Sale by Owner Buyer’s funding must be approved and verified prior to offer acceptance. Please call (208) 970-4557 to schedule a private showing beginning Saturday, May 16.

    This property is off market, which means it's not currently listed for sale or rent on Zillow. This may be different from what's available on other websites or public sources.

    Facts & features

    Interior

    Bedrooms & bathrooms
    • Bedrooms: 5
    • Bathrooms: 3
    • Full bathrooms: 3
    Heating
    • Forced air, Other, Gas
    Cooling
    • Central
    Appliances
    • Included: Dishwasher, Dryer, Garbage disposal, Microwave, Range / Oven, Refrigerator, Washer
    Features
    • Flooring: Tile, Hardwood
    • Basement: Finished
    • Has fireplace: Yes
    Interior area
    • Total interior livable area: 2,913 sqft

    Property

    Parking
    • Total spaces: 2
    • Parking features: Garage - Detached, On-street
    Features
    • Exterior features: Stucco, Wood products, Brick
    • Has view: Yes
    • View description: City
    Lot
    • Size: 6,098 Square Feet
    Details
    • Parcel number: RPA0540042003A

    Construction

    Type & style
    • Home type: SingleFamily
    Materials
    • Wood
    • Foundation: Concrete
    • Roof: Asphalt
    Condition
    • Year built: 1925

    Community & HOA

    Location
    • Region: Idaho Falls

    Financial & listing details

    • Price per square foot: $120/sqft
    • Tax assessed value: $348,370
    • Annual tax amount: $3,590

    Price history

    DateEventPrice
    6/29/2026Listing removed--
    Source: Owner Report a problem
    6/5/2026Listed for sale$559,000$192/sqft
    Source: Owner Report a problem
    5/22/2026Pending sale$559,000$192/sqft
    Source: Owner Report a problem
    5/15/2026Listed for sale$559,000+103.3%$192/sqft
    Source: Owner Report a problem
    3/20/2020Sold--
    Source: Agent Provided Report a problem
    2/20/2020Listed for sale$275,000-7.7%$94/sqft
    Source: Keller Williams Realty East Idaho #2127386 Report a problem
    9/24/2019Listing removed$298,000$102/sqft
    Source: eXp Realty LLC #2124440 Report a problem
    9/6/2019Price change$298,000-3.6%$102/sqft
    Source: eXp Realty LLC #2124440 Report a problem
    8/3/2019Listed for sale$309,000+81.8%$106/sqft
    Source: Keller Williams Realty East Idaho #2123958 Report a problem
    3/3/2017Sold--
    Source: Agent Provided Report a problem
    10/9/2016Listed for sale$170,000$58/sqft
    Source: ROI Brokers, LLC #202724 Report a problem
    8/16/2016Listing removed$170,000$58/sqft
    Source: ROI Brokers, LLC #202724 Report a problem
    8/2/2016Price change$170,000-2.9%$58/sqft
    Source: ROI Brokers, LLC #202724 Report a problem
    7/4/2016Price change$175,000-2.8%$60/sqft
    Source: ROI Brokers, LLC #202724 Report a problem
    6/6/2016Price change$180,000-2.7%$62/sqft
    Source: ROI Brokers, LLC #202724 Report a problem
    5/13/2016Price change$184,900-2.6%$63/sqft
    Source: ROI Brokers, LLC #202724 Report a problem
    3/15/2016Price change$189,900-5%$65/sqft
    Source: ROI Brokers, LLC #202724 Report a problem
    1/19/2016Listed for sale$199,900$69/sqft
    Source: ROI Brokers, LLC #202724 Report a problem

    Public tax history

    YearProperty taxesTax assessment
    2024$3,590 +61.3%$348,370 -13.5%
    2023$2,226 +17.8%$402,660 +27.1%
    2022$1,890 +3.5%$316,911 +27.6%
    2021$1,826 +9.4%$248,291 +7.9%
    2020$1,670 -8.6%$230,215 +5.8%
    2019$1,826 +9.4%$217,675 +17.4%
    2018$1,670 +15.9%$185,479 +16.9%
    2017$1,440 +158.7%$158,685 +3.6%
    2016$557 $153,192 +45%
    2015$557 -44.8%$105,622
    2014$1,009 $105,622 -3.2%
    2013-- $109,111 -4.6%
    2012-- $114,341 +4.3%
    2011$1,040 -2.4%$109,591 -5%
    2010$1,067 -2.2%$115,338 -8.2%
    2009$1,091 $125,628
    2007-- --
    2005$1,245 -0.7%--
    2004$1,253 -0.9%--
    2003$1,265 -1.5%--
    2002$1,283 +32.7%--
    2000$967 --
    Find assessor info on the county website

    Neighborhood: 83404

    Nearby schools

    GreatSchools rating
    Schools provided by the listing agent
    • Elementary: HAWTHORNE 91EL
    • Middle: TAYLOR VIEW 91JH
    • High: IDAHO FALLS 91HS

    Source: The MLS. This data may not be complete. We recommend contacting the local school district to confirm school assignments for this home.

    Get pre-qualified for a loan
    At Zillow Home Loans, we can pre-qualify you in as little as 5 minutes with no impact to your credit score.

    An equal housing lender. NMLS #10287.
