Skip main navigation
Closed
  • $640,000

    384 16th St NW Unit 7, Atlanta, GA 30363

    3beds
    2,320sqft
    Townhouse, Residential
    Built in 2007
    871.2 Square Feet Lot
    $641,400 Zestimate®
    $276/sqft
    $4,108 Estimated rent

    Home value

    $641,400

    $609,000 - $673,000

    $4,108/mo

    Zestimate® history
    Loading
    Loading...

    Owner options

    List your home for rent

    $4,108/mo

    Rent Zestimate®

    Find your next renter with Zillow Rental Manager. Plus, with online applications, you can quickly screen prospective tenants – for free.

    Learn more

    $4,108/mo

    Rent Zestimate®

    Refinance and save

    $4,124/mo

    Est. payment

    Refinancing to a lower rate could help reduce your monthly payments and save thousands over the life of the loan.

    See today's rates

    $4,124/mo

    Est. payment

    Explore your selling options

    Work with a Zillow partner agent

    Leverage their expertise and Zillow's premium Showcase listings to get your home seen by more buyers.

    Get started

    List with your own agent

    Get your home in front of millions of buyers by listing it on Zillow.

    Learn how to do it

    Sell it yourself

    Take full control of how buyers see your home on Zillow by listing For Sale by Owner (FSBO).

    List your home

    What's special

    Built-in shelvingGuest suiteOffice spaceOpen floor planAbundant natural lightPlenty of parkingSpacious island
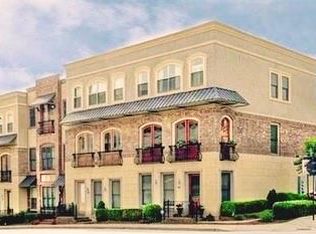
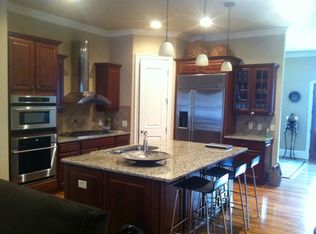
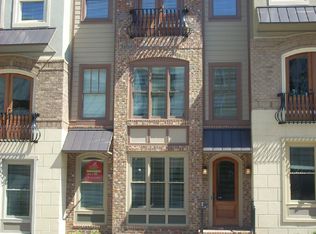
    Rare opportunity to live in the heart of Westside|Midtown|Atlantic Station! This 3-bedroom/3.5 Bath END UNIT townhome, situated in the small enclave of European-style townhomes is the hidden gem of Atlantic Station! Just steps from office space, retail shopping, grocery, restaurants, arts, entertainment and more, yet surprisingly tucked away from the hubbub of city life amongst meandering tree-lined sidewalks. Upgrades include surround sound on all three levels, all three levels with hardwood flooring, built-in shelving, and wood shutters. The highly sought-after open floor plan is ideal for ease of day-to-day living, as well as entertaining. Whether preparing a lavish gourmet meal for a crowd or quiet weekday dinner, the chef's oversized island kitchen will make the task a breeze with the 5-burner gas cook top, stainless appliances, abundant storage, breakfast bar, and pantry. While preparing the meal, guests can gather around the spacious island, sit by the living room fireplace, or enjoy a cool drink on the covered deck. Casual, as well as elegant dining can be enjoyed in the dining room with abundant natural light and ample space for all to sit comfortably. The upper level offers two primary suites, each with private full bath and walk-in closet. The laundry is conveniently located on this level, along with a hall linen closet. Turn the first level bedroom and full bath into your at-home office, game room, guest suite or anything that fits your lifestyle. Plenty of parking is available in the garage, as well as space for an additional 2 cars in the driveway. Hop on the free shuttle from Atlantic Station to MARTA Arts Center Station and explore all Atlanta has to offer OR stay close to home and take advantage of all the Festive Holiday activities in Atlantic Station! Photos with furniture have been Virtually Staged.

    Zillow last checked:

    Listing updated:

    Listing Provided by:

    ANNE FULLER,

    Atlanta Fine Homes Sotheby's International

    Bought with:

    Monica Blanco, 374526

    Ansley Real Estate| Christie's International Real Estate

    Source: FMLS GA,MLS#: 7342352MLS Logo

    Facts & features

    Interior

    Bedrooms & bathrooms
    • Bedrooms: 3
    • Bathrooms: 4
    • Full bathrooms: 3
    • 1/2 bathrooms: 1
    Primary bedroom
    • Features: Split Bedroom Plan, Other
    • Level: Split Bedroom Plan, Other
    Bedroom
    • Features: Split Bedroom Plan, Other
    Primary bathroom
    • Features: Double Vanity, Separate Tub/Shower, Whirlpool Tub
    Dining room
    • Features: Separate Dining Room
    Kitchen
    • Features: Breakfast Bar, Cabinets Stain, Kitchen Island, Pantry, Stone Counters, View to Family Room
    Heating
    • Central, Natural Gas, Zoned
    Cooling
    • Ceiling Fan(s), Central Air, Electric, Zoned
    Appliances
    • Included: Dishwasher, Disposal, Electric Oven, Gas Cooktop, Gas Water Heater, Microwave, Range Hood, Refrigerator, Self Cleaning Oven
    • Laundry: In Hall, Upper Level
    Features
    • Bookcases, Double Vanity, Entrance Foyer, High Ceilings 9 ft Main, High Ceilings 9 ft Upper, High Ceilings 9 ft Lower, High Speed Internet, Walk-In Closet(s)
    • Flooring: Hardwood
    • Windows: Plantation Shutters, Storm Window(s)
    • Basement: None
    • Number of fireplaces: 1
    • Fireplace features: Factory Built, Gas Log, Great Room
    • Common walls with other units/homes: End Unit
    Interior area
    • Total structure area: 2,320
    • Total interior livable area: 2,320 sqft
    • Finished area above ground: 2,320
    • Finished area below ground: 0

    Property

    Parking
    • Total spaces: 2
    • Parking features: Attached, Driveway, Garage, Garage Door Opener, Garage Faces Rear, Level Driveway
    • Attached garage spaces: 2
    • Has uncovered spaces: Yes
    Accessibility
    • Accessibility features: None
    Features
    • Levels: Three Or More
    • Patio & porch: Covered, Deck
    • Exterior features: No Dock
    • Pool features: None
    • Has spa: Yes
    • Spa features: Bath, None
    • Fencing: None
    • Has view: Yes
    • View description: City
    • Waterfront features: None
    • Body of water: None
    Lot
    • Size: 871.20 sqft
    • Features: Corner Lot, Landscaped, Level
    Details
    • Additional structures: None
    • Parcel number: 17 014800051026
    • Other equipment: None
    • Horse amenities: None

    Construction

    Type & style
    • Home type: Townhouse
    • Architectural style: European,Townhouse
    • Property subtype: Townhouse, Residential
    • Attached to another structure: Yes
    Materials
    • Brick 3 Sides, Stucco
    • Foundation: Slab
    • Roof: Other
    Condition
    • Resale
    • New construction: No
    • Year built: 2007
    Details
    • Builder name: Beazer

    Utilities & green energy

    • Electric: 220 Volts
    • Sewer: Public Sewer
    • Water: Public
    • Utilities for property: Electricity Available, Natural Gas Available, Phone Available, Sewer Available, Water Available
    Green energy
    • Energy efficient items: None
    • Energy generation: None

    Community & neighborhood

    Security
    • Security features: Security System Owned, Smoke Detector(s)
    Community
    • Community features: Dog Park, Homeowners Assoc, Near Beltline, Near Public Transport, Near Schools, Near Shopping, Near Trails/Greenway, Public Transportation, Restaurant, Sidewalks, Street Lights
    Location
    • Region: Atlanta
    • Subdivision: Atlantic Station

    HOA & financial

    HOA
    • Has HOA: Yes
    • HOA fee: $230 monthly
    • Services included: Maintenance Grounds, Pest Control, Reserve Fund, Termite

    Other

    Other facts
    • Ownership: Fee Simple
    • Road surface type: Paved

    Price history

    DateEventPrice
    4/3/2024Sold$640,000-1.5%$276/sqft
    Source: FMLS GA #7342352 Report a problem
    3/8/2024Pending sale$650,000$280/sqft
    Source: FMLS GA #7342352 Report a problem
    2/22/2024Listing removed--
    Source: FMLS GA #7319223 Report a problem
    2/22/2024Listed for sale$650,000+67.3%$280/sqft
    Source: FMLS GA #7342352 Report a problem
    1/3/2024Listed for rent$3,900$2/sqft
    Source: FMLS GA #7319223 Report a problem
    11/10/2023Listing removed--
    Source: FMLS GA #7299235 Report a problem
    11/7/2023Listed for rent$3,900-2.5%$2/sqft
    Source: FMLS GA #7299235 Report a problem
    10/27/2023Listing removed--
    Source: Zillow Rentals Report a problem
    10/6/2023Listed for rent$4,000$2/sqft
    Source: Zillow Rentals Report a problem
    6/30/2014Sold$388,500$167/sqft
    Source: FMLS GA #5296371 Report a problem

    Public tax history

    YearProperty taxesTax assessment
    2024$7,167 +88.6%$246,920 +35%
    2023$3,800 -24.5%$182,880
    2022$5,030 +24.4%$182,880 +24.9%
    2021$4,044 -35.8%$146,440 -3.7%
    2020$6,298 +36.4%$152,120 -2.4%
    2019$4,616 $155,920 +10.1%
    2018$4,616 $141,680 -2.4%
    2017$4,616 -7.5%$145,200 -3.6%
    2016$4,990 +4.2%$150,640
    2015$4,788 +43.4%$150,640 +46.9%
    2014$3,340 +2.7%$102,560
    2013$3,253 +309.8%$102,560
    2012$794 $102,560 -11.9%
    2011-- $116,440 -20.3%
    2010$6,455 -7%$146,160 -6.3%
    2009$6,940 +385.2%$155,960 -32.9%
    2008$1,431 $232,480

    Find assessor info on the county website

    Neighborhood: Home Park

    Nearby schools

    GreatSchools rating
    Schools provided by the listing agent
    • Elementary: Centennial Place
    • Middle: Centennial Place
    • High: Midtown

    Source: FMLS GA. This data may not be complete. We recommend contacting the local school district to confirm school assignments for this home.

    Get a cash offer in 3 minutes
    Find out how much your home could sell for in as little as 3 minutes with a no-obligation cash offer.
    Estimated market value
    $641,400
    Get a cash offer in 3 minutes
    Find out how much your home could sell for in as little as 3 minutes with a no-obligation cash offer.
    Estimated market value
    $641,400