Skip main navigation
Closed
  • Listed by: Mary Mitchell Miller Real Estate
    Bought with: Varick Associates Ltd
    $740,000

    384 Adams Drive, Londonderry, VT 05148

    4beds
    2,752sqft
    Single Family Residence
    Built in 2001
    3.68 Acres Lot
    $777,500 Zestimate®
    $269/sqft
    $3,426 Estimated rent

    Home value

    $777,500

    $723,000 - $840,000

    $3,426/mo

    Zestimate® history
    Loading
    Loading...

    Owner options

    List your home for rent

    $3,426/mo

    Rent Zestimate®

    Find your next renter with Zillow Rental Manager. Plus, with online applications, you can quickly screen prospective tenants – for free.

    Learn more

    $3,426/mo

    Rent Zestimate®

    Refinance and save

    $4,282/mo

    Est. payment

    Refinancing to a lower rate could help reduce your monthly payments and save thousands over the life of the loan.

    See today's rates

    $4,282/mo

    Est. payment

    Explore your selling options

    Work with a Zillow partner agent

    Leverage their expertise and Zillow's premium Showcase listings to get your home seen by more buyers.

    Get started

    List with your own agent

    Get your home in front of millions of buyers by listing it on Zillow.

    Learn how to do it

    Sell it yourself

    Take full control of how buyers see your home on Zillow by listing For Sale by Owner (FSBO).

    List your home

    What's special

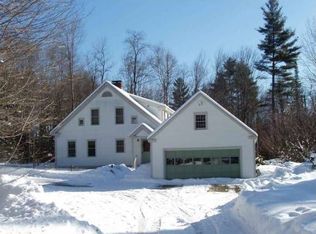
    Centrally located, this well-maintained contemporary is tucked away at the end of the lane and offers a quiet respite and complete privacy, and yet is just minutes away from the best farmer’s market in Vermont, multiple ski areas (large and small), Lowell Lake for hiking and kayaking, fine and casual dining, shopping, school, medical center and more. The house features a convenient and comfortable layout, central A/C, whole-house generator, and Maple flooring throughout the ground level. The main living areas are on the ground level – guest entry, custom kitchen with marble counters and stainless appliances, dining area with a gorgeous white marble fireplace, sunny and spacious living room with woodstove, den/office, bathroom with shower and laundry room. Upstairs, there are four bedrooms including a large primary suite with walk-in closet and private bathroom with double sinks, jetted tub, and a large walk-in shower; a shared full bath; and a small, cozy room that could be used for extra closet space or make it a secret reading nook. Outside, you’ll find a wide patio running the length of the house with a built-in gas firepit, raised garden beds, colorful but no-fuss perennial gardens, and a wide level lawn for fun and games. There is an attached two-car garage with direct entry and two sheds for all of your tools, equipment, and gear. Londonderry is a dynamic community with a great mix of primary and vacation homes and this neighborhood is no exception . . . make it yours!

    Zillow last checked:

    Listing updated:

    Listed by:

    Claudia Harris,

    Mary Mitchell Miller Real Estate Cell:802-379-0347

    Bought with:

    Donna M Murray

    Varick Associates Ltd

    Source: PrimeMLS,MLS#: 5001337MLS Logo

    Facts & features

    Interior

    Bedrooms & bathrooms
    • Bedrooms: 4
    • Bathrooms: 3
    • Full bathrooms: 2
    • 3/4 bathrooms: 1
    Heating
    • Oil, Baseboard, Hot Water, Mini Split
    Cooling
    • Central Air, Mini Split
    Appliances
    • Included: Dishwasher, Dryer, Range Hood, Gas Range, Refrigerator, Trash Compactor, Washer, Water Heater off Boiler
    • Laundry: 1st Floor Laundry
    Features
    • Dining Area, Primary BR w/ BA
    • Flooring: Carpet, Ceramic Tile, Hardwood
    • Basement: Climate Controlled,Concrete,Full,Interior Stairs,Storage Space,Unfinished,Walk-Up Access
    • Number of fireplaces: 1
    • Fireplace features: Wood Burning, 1 Fireplace
    Interior area
    • Total structure area: 3,652
    • Total interior livable area: 2,752 sqft
    • Finished area above ground: 2,752
    • Finished area below ground: 0

    Property

    Parking
    • Total spaces: 2
    • Parking features: Paved, Auto Open, Direct Entry, Driveway, Attached
    • Garage spaces: 2
    • Has uncovered spaces: Yes
    Accessibility
    • Accessibility features: 1st Floor 3/4 Bathroom, Hard Surface Flooring
    Features
    • Levels: Two
    • Stories: 2
    • Patio & porch: Patio
    • Exterior features: Shed
    • Frontage length: Road frontage: 197
    Lot
    • Size: 3.68 Acres
    • Features: Level, Open Lot, Wooded, Near Shopping, Near Skiing, Rural
    Details
    • Additional structures: Outbuilding
    • Parcel number: 35711010315
    • Zoning description: See Londonderry Zoning
    • Other equipment: Standby Generator

    Construction

    Type & style
    • Home type: SingleFamily
    • Architectural style: Contemporary
    • Property subtype: Single Family Residence
    Materials
    • Wood Frame, Clapboard Exterior, Wood Exterior
    • Foundation: Concrete
    • Roof: Asphalt Shingle
    Condition
    • New construction: No
    • Year built: 2001

    Utilities & green energy

    • Electric: Circuit Breakers
    • Sewer: 1000 Gallon, Septic Tank
    • Utilities for property: Cable Available, Underground Utilities, Fiber Optic Internt Avail

    Community & neighborhood

    Location
    • Region: Londonderry

    Other

    Other facts
    • Road surface type: Paved

    Price history

    DateEventPrice
    10/11/2024Sold$740,000-1.3%$269/sqft
    Source: PrimeMLS #5001337 Report a problem
    8/26/2024Price change$750,000-3.2%$273/sqft
    Source: PrimeMLS #5001337 Report a problem
    6/19/2024Listed for sale$775,000+106.7%$282/sqft
    Source: PrimeMLS #5001337 Report a problem
    12/2/2015Sold$375,000+837.5%$136/sqft
    Source: Public Record Report a problem
    4/11/2000Sold$40,000$15/sqft
    Source: Public Record Report a problem

    Public tax history

    YearProperty taxesTax assessment
    2024-- $378,300
    2023-- $378,300
    2022-- $378,300
    2021-- $378,300
    2020-- $378,300
    2019-- $378,300
    2018-- $378,300 -6.2%
    2017-- $403,500
    2016-- $403,500 +9900%
    2015-- $4,035 -8%
    2014-- $4,384
    2013-- $4,384
    2012-- $4,384 -7.5%
    2011-- $4,739
    2010-- $4,739
    2009-- $4,739
    2008-- $4,739 +57.2%
    2007-- $3,014
    2006-- $3,014
    2003$6,450 $3,014

    Find assessor info on the county website

    Neighborhood: 05148

    Nearby schools

    GreatSchools rating
    Schools provided by the listing agent
    • Elementary: Flood Brook USD #20
    • Middle: Flood Brook Union School

    Source: PrimeMLS. This data may not be complete. We recommend contacting the local school district to confirm school assignments for this home.

    Get pre-qualified for a loan
    At Zillow Home Loans, we can pre-qualify you in as little as 5 minutes with no impact to your credit score.

    An equal housing lender. NMLS #10287.

    Sell for more on Zillow
    Get a Zillow Showcase℠ listing at no additional cost and you could sell for .
    $777,500
    2% more
    +$15,550
    With Zillow Showcase(estimated)
    $793,050