Step inside and you’ll find clean lines and open layouts that create a sleek, modern feel, softened by textural layers that make the spaces warm and inviting. Every detail has been thoughtfully considered, with the finest finishes and contemporary design seamlessly infused into each room. Completely renovated in 2025 you have years to come before needing to sink any major costs into this one. Offering two bedrooms, two full baths with radiant floor heat, fireplaced living room, in unit washer and dryer, large deck and off street parking. The location offers the perfect balance of city living and residential neighborhood. Easy proximity to the train and bus stops, within minutes to downtown Boston, medical facilities, universities, and Logan Airport yet around the corner from Parks and green space. Fantastic opportunity to build equity but have the ability to share in the overall costs with homeownership with this well run association. Inquire today to schedule your private viewing!
For sale
$567,000
384 Adams St APT 1, Dorchester, MA 02122
2beds
949sqft
Condominium
Built in 1918
-- sqft lot
$-- Zestimate®
$597/sqft
$200/mo HOA
What's special
Large deckSleek modern feelOff street parkingTwo bedrooms
- 49 days
- 423
- 34
Likely to sell faster than
Zillow last checked:
Listing updated:
Listed by:
Cahill+Co. Team 781-801-4834,
William Raveis R.E. & Home Services 617-322-3933,
Irene Devlin 617-851-3804
Source: MLS PIN,MLS#: 73557480
Facts & features
Interior
Bedrooms & bathrooms
- Bedrooms: 2
- Bathrooms: 2
- Full bathrooms: 2
Primary bedroom
- Features: Bathroom - Full, Ceiling Fan(s), Walk-In Closet(s), Closet, Flooring - Hardwood, Pocket Door
- Level: First
- Area: 168
- Dimensions: 14 x 12
Bedroom 2
- Features: Ceiling Fan(s), Walk-In Closet(s), Flooring - Hardwood, Pocket Door
- Level: First
- Area: 169
- Dimensions: 13 x 13
Primary bathroom
- Features: Yes
Bathroom 1
- Features: Bathroom - Full, Bathroom - Tiled With Shower Stall, Countertops - Stone/Granite/Solid, Remodeled, Lighting - Sconce, Pocket Door
- Level: First
- Area: 36
- Dimensions: 4.5 x 8
Bathroom 2
- Features: Bathroom - Full, Bathroom - Tiled With Tub
- Level: First
- Area: 45.5
- Dimensions: 7 x 6.5
Kitchen
- Features: Flooring - Hardwood, Countertops - Stone/Granite/Solid, Countertops - Upgraded, Kitchen Island, Cabinets - Upgraded, Exterior Access, Recessed Lighting, Remodeled, Stainless Steel Appliances, Gas Stove, Lighting - Pendant, Pocket Door
- Level: Main,First
- Area: 182
- Dimensions: 13 x 14
Living room
- Features: Ceiling Fan(s), Flooring - Hardwood
- Level: First
- Area: 169
- Dimensions: 13 x 13
Heating
- Hot Water, Heat Pump
Cooling
- Ductless
Appliances
- Included: Dishwasher, Disposal, Microwave, Refrigerator, Washer, Dryer
- Laundry: Flooring - Hardwood, Main Level, Gas Dryer Hookup, Washer Hookup, First Floor, In Unit
Features
- Closet, Sitting Room
- Flooring: Wood, Flooring - Hardwood
- Windows: Insulated Windows
- Has basement: Yes
- Number of fireplaces: 1
- Fireplace features: Living Room
Interior area
- Total structure area: 949
- Total interior livable area: 949 sqft
- Finished area above ground: 949
Property
Parking
- Total spaces: 1
- Parking features: Off Street, Deeded
- Uncovered spaces: 1
Features
- Entry location: Unit Placement(Street)
- Patio & porch: Deck
- Exterior features: Deck, Decorative Lighting
- Waterfront features: Ocean, 1/2 to 1 Mile To Beach
Details
- Parcel number: W:16 P:00488 S:012
- Zoning: CD
Construction
Type & style
- Home type: Condo
- Property subtype: Condominium
Materials
- Frame
- Roof: Shingle
Condition
- Year built: 1918
- Major remodel year: 2025
Utilities & green energy
- Electric: Circuit Breakers
- Sewer: Public Sewer
- Water: Public
- Utilities for property: for Gas Range, for Gas Dryer
Green energy
- Energy efficient items: Thermostat
Community & HOA
Community
- Features: Public Transportation, Shopping, Park, Laundromat, Highway Access, Private School, Public School
- Security: TV Monitor
HOA
- Services included: Water, Sewer, Insurance
- HOA fee: $200 monthly
Location
- Region: Dorchester
Financial & listing details
- Price per square foot: $597/sqft
- Tax assessed value: $523,100
- Annual tax amount: $6,057
- Date on market: 8/12/2026
Estimated market value
Not available
Estimated sales range
Not available
Not available
Price history
| Date | Event | Price |
|---|---|---|
| 7/31/2026 | Listed for sale | $567,000$597/sqft |
Source: MLS PIN #73557480 Report a problem | ||
Public tax history
Tax history is unavailable.
Monthly payment
Est. payment
Payment breakdown
Explore the cost of this home by adjusting the details. Changes won't be saved.Climate risks
Neighborhood: South Dorchester
Similar homes
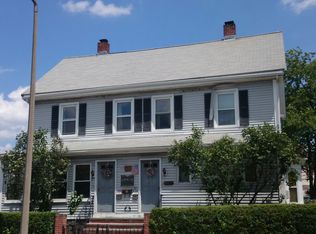
- $534,9002 bd2 ba986 sqft64 Armandine St Unit 2, Boston, MA 02124For Sale
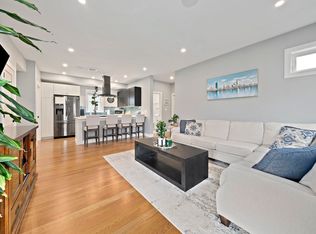 MLS ID #73570373, Sharon McMahon, William Raveis R.E. & Home Services. MLS PIN
 - $565,0003 bd2 ba1k sqft3 Spring Garden St #1, Dorchester, MA 02125For Sale
 MLS ID #73573023, Mission Realty Advisors, Compass. MLS PIN
 - $589,9003 bd2 ba971 sqft995 Dorchester Ave #1, Dorchester, MA 02125For Sale
 MLS ID #73570081, Brett Campbell, Gibson Sotheby's International Realty. MLS PIN
 - $499,9002 bd2 ba795 sqft145 Whitfield St APT 1, Boston, MA 02124For Sale
 MLS ID #73577300, Forrest Homes Group, The Aland Realty Group LLC. MLS PIN
