Skip main navigation
Off market
  • $575,500

    384 Ashford Dr, Mount Washington, KY 40047

    4beds
    4,000sqft
    SingleFamily
    Built in 1996
    1 Acres Lot
    $575,500 Zestimate®
    $144/sqft
    $2,842 Estimated rent

    Home value

    $575,500

    $535,000 - $616,000

    $2,842/mo

    Zestimate® history
    Loading
    Loading...

    Owner options

    List your home for rent

    $2,842/mo

    Rent Zestimate®

    Find your next renter with Zillow Rental Manager. Plus, with online applications, you can quickly screen prospective tenants – for free.

    Learn more

    $2,842/mo

    Rent Zestimate®

    Refinance and save

    $3,533/mo

    Est. payment

    Refinancing to a lower rate could help reduce your monthly payments and save thousands over the life of the loan.

    See today's rates

    $3,533/mo

    Est. payment

    Explore your selling options

    Work with a Zillow partner agent

    Leverage their expertise and Zillow's premium Showcase listings to get your home seen by more buyers.

    Get started

    List with your own agent

    Get your home in front of millions of buyers by listing it on Zillow.

    Learn how to do it

    Sell it yourself

    Take full control of how buyers see your home on Zillow by listing For Sale by Owner (FSBO).

    List your home

    What's special

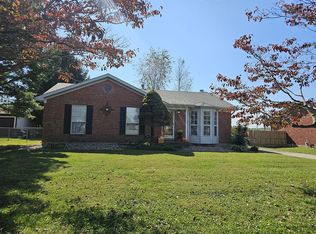
    Here’s your opportunity to own a home in the desirable Twelve Oaks subdivision! From the moment you step into the welcoming 2-story foyer, you will notice the attention to detail displayed throughout this meticulously maintained home! To the right is a formal dining room that connects to a beautifully appointed kitchen w/stainless appliances, updated backsplash, new tiled floor, and a breakfast area with loads of natural light coming from the large windows. Relax in the cozy living room with a beautifully updated stone fireplace (gas) and new custom built-ins. The stunning main level primary suite is spacious w/ a walk-in shower, dual vanity, and his and her closets. A laundry and a powder room complete the main level. Upstairs there are 3 nice-sized bedrooms and a full bath. Venture downstairs to the finished walk-out basement for game day gatherings and family fun! You’ll find an area perfect for a pool table, a bar area w/sink, and a family room great for movie nights! Plus there’s an add’l room, a large storage area/utility room and a service garage. From the basement, step out to the patio and enjoy the beautifully landscaped and wooded, private backyard w/ a sprinkler system and an underground dog fence. Just wait until you see the huge 4 car extended garage with a walk-up storage room w/ endless possibilities! Additional features include a security system, hardwood flooring, updated fixtures, updated window treatments, a covered front porch and a back deck. Did we mention how great the neighbors are? The schools are too and include the newly built Old Mill Elementary, Mt Washington Middle, and Bullitt East HS. The neighborhood is an HOA community with several amenities including a basketball court, tennis/ pickle ball court, children's playground, pool and clubhouse. Conveniently located close to shopping, just minutes from hwy 265, and only 30 min to downtown Louisville. Photos coming soon. But don’t wait, schedule a personal tour today!

    This property is off market, which means it's not currently listed for sale or rent on Zillow. This may be different from what's available on other websites or public sources.
    Facts & features

    Interior

    Bedrooms & bathrooms
    • Bedrooms: 4
    • Bathrooms: 3
    • Full bathrooms: 2
    • 1/2 bathrooms: 1
    Heating
    • Forced air
    Cooling
    • Central
    Appliances
    • Included: Dishwasher, Microwave, Range / Oven, Refrigerator
    Features
    • Flooring: Tile, Carpet, Hardwood
    • Basement: Finished
    • Has fireplace: Yes
    Interior area
    • Total interior livable area: 4,000 sqft

    Property

    Parking
    • Total spaces: 4
    • Parking features: Garage - Attached, Off-street
    Features
    • Exterior features: Vinyl, Brick
    Lot
    • Size: 1 Acres
    Details
    • Parcel number: 077NE018005

    Construction

    Type & style
    • Home type: SingleFamily
    Materials
    • brick
    • Foundation: Concrete
    • Roof: Shake / Shingle
    Condition
    • Year built: 1996

    Community & HOA

    HOA
    • Has HOA: Yes
    • HOA fee: $25 monthly
    Location
    • Region: Mount Washington

    Financial & listing details

    • Price per square foot: $144/sqft
    • Tax assessed value: $415,000
    • Annual tax amount: $5,215

    Price history

    DateEventPrice
    6/17/2024Listing removed--
    Source: Owner Report a problem
    3/19/2024Pending sale$569,000$142/sqft
    Source: Owner Report a problem
    2/22/2024Listed for sale$569,000+65.6%$142/sqft
    Source: Owner Report a problem
    3/16/2006Sold$343,650$86/sqft
    Source: Agent Provided Report a problem

    Public tax history

    YearProperty taxesTax assessment
    2024$5,215 +0.6%$415,000
    2023$5,182 -1%$415,000
    2022$5,232 -0.2%$415,000
    2021$5,240 +1519.8%$415,000 +12.3%
    2020$324 $369,410
    2019$324 -12.2%$369,410
    2018$368 $369,410
    2017$368 +5.3%$369,410 +7.5%
    2016$350 $343,650 +12%
    2015$350 -89.8%$306,750 -10.7%
    2014$3,431 $343,650
    2011-- $343,650
    2010-- $343,650
    2009-- $343,650
    2007-- $343,650 +17.4%
    2006-- $292,840 +25.2%
    2005-- $233,929
    2004$2,078 +0.3%$233,929
    2003$2,071 +15.2%$233,929
    2002$1,797 $233,929
    Find assessor info on the county website

    Neighborhood: 40047

    Nearby schools

    GreatSchools rating
    Get pre-qualified for a loan
    At Zillow Home Loans, we can pre-qualify you in as little as 5 minutes with no impact to your credit score.

    An equal housing lender. NMLS #10287.

    Sell for more on Zillow
    Get a Zillow Showcase℠ listing at no additional cost and you could sell for .
    $575,500
    2% more
    +$11,510
    With Zillow Showcase(estimated)
    $587,010