This stunning residence features 3 bedrooms and 2 full baths. The entire home is adorned with luxury vinyl plank flooring and boast impressive 9 foot ceilings. A beautiful open floor plan that allows you to prepare meals in the kitchen while staying connected to family and guest in the living room or out on the deck. The desirable split-bedroom layout offers privacy and each bedroom features a spacious walk-in closet, providing plenty of storage space. Spacious yard, perfect for hosting gatherings, cookouts and outdoor activities with plenty of room for children and pets to run and play and a spacious 12 X 24 deck on the back. This home is in the country, but close to schools, restraunts and shopping. This home is in it's final stages of being completed, so get in early to see this one. Make your appointment today.
New construction
Price cut: $10K (9/8)
$239,900
384 Bailey Rd, Buffalo, SC 29321
3beds
1,696sqft
Single Family Residence, Residential
Built in 2026
3,484 Square Feet Lot
$240,000 Zestimate®
$141/sqft
$-- HOA
What's special
Desirable split-bedroom layoutLuxury vinyl plank flooringBeautiful open floor plan
- 81 days
- 330
- 27
Zillow last checked:
Listing updated:
Listed by:
Kathy Morrow 864-316-6551,
COLDWELL BANKER REALTY
Source: Greater Greenville AOR,MLS#: 1595869
Facts & features
Interior
Bedrooms & bathrooms
- Bedrooms: 3
- Bathrooms: 2
- Full bathrooms: 2
- Main level bathrooms: 2
- Main level bedrooms: 3
Primary bedroom
- Area: 182
- Dimensions: 13 x 14
Bedroom 2
- Area: 130
- Dimensions: 10 x 13
Bedroom 3
- Area: 168
- Dimensions: 12 x 14
Primary bathroom
- Features: Full Bath, Shower-Separate, Tub-Separate, Walk-In Closet(s)
Dining room
- Area: 36
- Dimensions: 6 x 6
Kitchen
- Area: 132
- Dimensions: 11 x 12
Living room
- Area: 288
- Dimensions: 12 x 24
Heating
- Electric
Cooling
- Electric
Appliances
- Included: Dishwasher, Refrigerator, Range, Microwave, Tankless Water Heater
- Laundry: 1st Floor, Walk-in, Electric Dryer Hookup, Washer Hookup
Features
- High Ceilings, Ceiling Fan(s), Ceiling Smooth, Granite Counters, Open Floorplan, Walk-In Closet(s), Split Floor Plan
- Flooring: Luxury Vinyl
- Windows: Tilt Out Windows
- Basement: None
- Has fireplace: No
- Fireplace features: None
Interior area
- Total interior livable area: 1,696 sqft
Property
Parking
- Parking features: None, Driveway, Concrete
- Has uncovered spaces: Yes
Features
- Levels: One
- Stories: 1
- Patio & porch: Front Porch, Porch
Lot
- Size: 3,484 Square Feet
- Dimensions: 263 x 155 x 262 x 154
- Features: Few Trees, 1/2 - Acre
- Topography: Level
Details
- Parcel number: 0630000001
Construction
Type & style
- Home type: SingleFamily
- Architectural style: Ranch
- Property subtype: Single Family Residence, Residential
Materials
- Vinyl Siding
- Foundation: Crawl Space/Slab
- Roof: Architectural
Condition
- New Construction
- New construction: Yes
- Year built: 2026
Utilities & green energy
- Sewer: Septic Tank
- Water: Public
- Utilities for property: Cable Available
Community & HOA
Community
- Features: None
- Security: Smoke Detector(s)
- Subdivision: None
HOA
- Has HOA: No
- Services included: None
Location
- Region: Buffalo
Financial & listing details
- Price per square foot: $141/sqft
- Date on market: 6/24/2026
Estimated market value
$240,000
$228,000 - $252,000
$2,057/mo
Price history
| Date | Event | Price |
|---|---|---|
| 9/8/2026 | Price change | $239,900-4%$141/sqft |
Source:  Greater Greenville AOR #1595869 Report a problem Greater Greenville AOR #1595869 Report a problem | ||
| 8/25/2026 | Price change | $249,900-3.8%$147/sqft |
Source: Greater Greenville AOR #1595869 Report a problem | ||
| 6/24/2026 | Listed for sale | $259,900$153/sqft |
Source: Greater Greenville AOR #1595869 Report a problem | ||
Public tax history
Tax history is unavailable.
Monthly payment
Est. payment
Payment breakdown
Explore the cost of this home by adjusting the details. Changes won't be saved.Climate risks
Neighborhood: 29321
Nearby schools
Schools provided by the listing agent
- Elementary: Buffalo
- Middle: Sims
- High: Union County
Source: Greater Greenville AOR. This data may not be complete. We recommend contacting the local school district to confirm school assignments for this home.
Similar homes
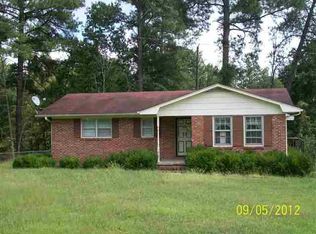
- $215,0003 bd1 ba1.5k sqft2428 Mount Lebanon Rd, Buffalo, SC 29321For Sale
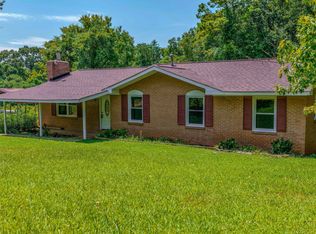 MLS ID #1600919, Joni Wilson, 864 Realty LLC. Greater Greenville AOR
 - $290,0003 bd2 ba2.3k sqft2118 Buffalo West Springs Hwy, Buffalo, SC 29321For Sale
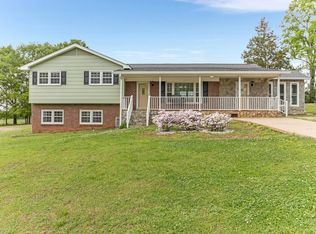 MLS ID #335603, Olga Bridges, Success Properties, LLC. SAR as distributed by MLS GRID
 - $244,9904 bd3 ba2.3k sqft129 Russet Rd, Union, SC 29379New Construction
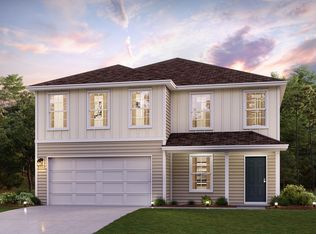 SAR as distributed by MLS GRID
 - $254,9904 bd3 ba2.3k sqft122 Russet Rd, Union, SC 29379New ConstructionSAR as distributed by MLS GRID
