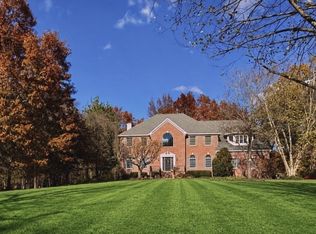
This exceptional 5 bedroom, 4.5 bath residence is truly move-in ready and impeccably maintained. Set on nearly an acre of beautifully landscaped grounds, the home makes a striking first impression with a grand two-story foyer showcasing elegant trim work and dual front and rear staircases. The main level offers a seamless blend of formal and casual spaces, including gracious living and dining rooms ideal for entertaining, a private home office, and an expansive open-concept eat-in kitchen that anchors the home. The kitchen flows easily into a bright and spacious two-story family room warmed by a gas fireplace, while a sun-drenched conservatory provides a serene retreat with additional access to the lower level. The thoughtfully arranged second level offers a generously sized primary bedroom suite featuring an extraordinary custom walk-in closet and a luxurious, spa-inspired bath. A princess suite and two additional bedrooms connected by a shared bath complete the upper level. The fully finished walkout basement elevates this home to another level, featuring a second full kitchen, a dedicated movie theater, and flexible living space ideal for guests. The backyard feels like a personal resort, highlighted by a heated in-ground pool surrounded by lush greenery, perfect for both relaxation and entertaining. Additional highlights include a three-car garage with an electric vehicle charger and a whole-house generator, ensuring comfort and peace of mind year-round.
Under contract
$1,350,000
384 Bennetts Ln, Franklin Twp., NJ 08873
5beds
--sqft
Single Family Residence
Built in 2005
0.92 Acres Lot
$1,427,400 Zestimate®
$--/sqft
$-- HOA
What's special
- 76 days |
- 199 |
- 2 |
Zillow last checked:
Listing updated:
Listed by:
Maura Ballard 908-399-3832,
Coldwell Banker Realty
Source: GSMLS,MLS#: 4025854
Facts & features
Interior
Bedrooms & bathrooms
- Bedrooms: 5
- Bathrooms: 5
- Full bathrooms: 4
- 1/2 bathrooms: 1
Primary bedroom
- Description: Full Bath, Walk-In Closet
Bedroom 1
- Level: Second
- Area: 442
- Dimensions: 26 x 17
Bedroom 2
- Level: Second
- Area: 169
- Dimensions: 13 x 13
Bedroom 3
- Level: Second
- Area: 182
- Dimensions: 14 x 13
Bedroom 4
- Level: Second
- Area: 156
- Dimensions: 13 x 12
Primary bathroom
- Features: Soaking Tub, Stall Shower
Dining room
- Features: Formal Dining Room
- Level: First
- Area: 195
- Dimensions: 15 x 13
Family room
- Level: First
- Area: 475
- Dimensions: 25 x 19
Kitchen
- Features: Breakfast Bar, Kitchen Island, Pantry, Second Kitchen, Separate Dining Area
- Level: First
- Area: 225
- Dimensions: 15 x 15
Living room
- Level: First
- Area: 252
- Dimensions: 18 x 14
Basement
- Features: 1Bedroom, BathOthr, Kitchen, Leisure, Media, RecRoom, Utility, Walkout
Heating
- Forced Air, Natural Gas
Cooling
- Central Air
Appliances
- Included: Carbon Monoxide Detector, Dishwasher, Dryer, Generator-Built-In, Microwave, Range/Oven-Gas, Refrigerator, Washer, Gas Water Heater
Features
- Breakfast, Conservatory, Rec Room, Bedroom
- Flooring: Tile, Wood
- Windows: Blinds
- Basement: Yes,Finished,Full,Walk-Out Access,Sump Pump
- Number of fireplaces: 1
- Fireplace features: Gas
Property
Parking
- Total spaces: 6
- Parking features: Concrete
- Garage spaces: 3
- Uncovered spaces: 6
Features
- Patio & porch: Patio
- Has private pool: Yes
- Pool features: Gunite, Heated, In Ground
- Has spa: Yes
- Spa features: Heated
Lot
- Size: 0.92 Acres
- Dimensions: .92 ACRES
- Features: Level
Details
- Parcel number: 2708000860001000090056
- Other equipment: Generator-Built-In
Construction
Type & style
- Home type: SingleFamily
- Architectural style: Colonial
- Property subtype: Single Family Residence
Materials
- Stucco, Vinyl Siding
- Roof: Asphalt Shingle
Condition
- Year built: 2005
Utilities & green energy
- Gas: Gas-Natural
- Sewer: Public Sewer
- Water: Public
- Utilities for property: Electricity Connected, Natural Gas Connected
Community & HOA
Community
- Security: Carbon Monoxide Detector
Location
- Region: Somerset
Financial & listing details
- Tax assessed value: $1,342,500
- Annual tax amount: $22,128
- Date on market: 5/8/2026
- Ownership type: Fee Simple
- Electric utility on property: Yes
Estimated market value
$1,427,400
$1.36M - $1.50M
$6,455/mo
Price history
| Date | Event | Price |
|---|---|---|
| 5/15/2026 | Pending sale | $1,350,000 |
Source:  GSMLS #4025854 Report a problem GSMLS #4025854 Report a problem | ||
| 5/8/2026 | Listed for sale | $1,350,000+7.1% |
Source: GSMLS #4025854 Report a problem | ||
| 6/2/2023 | Sold | $1,260,000+5.9% |
Source: GSMLS #3832086 Report a problem | ||
| 5/11/2023 | Pending sale | $1,190,000 |
Source: GSMLS #3832086 Report a problem | ||
| 3/23/2023 | Listed for sale | $1,190,000+35.1% |
Source: GSMLS #3832086 Report a problem | ||
| 12/7/2005 | Sold | $880,900 |
Source: Public Record Report a problem | ||
Public tax history
| Year | Property taxes | Tax assessment |
|---|---|---|
| 2025 | $22,243 +23.8% | $1,272,500 +23.8% |
| 2024 | $17,962 -1.2% | $1,027,600 +9.2% |
| 2023 | $18,175 -6.9% | $941,200 +6.8% |
| 2022 | $19,519 | $881,200 |
| 2021 | -- | $881,200 +3.5% |
| 2020 | $19,134 -1% | $851,200 +2.4% |
| 2019 | $19,334 | $831,200 |
| 2018 | $19,334 +0.1% | $831,200 |
| 2017 | $19,306 +0.7% | $831,200 +1.2% |
| 2016 | $19,175 +1.4% | $821,200 |
| 2015 | $18,904 +1.8% | $821,200 |
| 2014 | $18,567 +3.2% | $821,200 |
| 2013 | $17,984 +4.1% | $821,200 |
| 2012 | $17,278 -1.1% | $821,200 |
| 2011 | $17,476 +8% | $821,200 -5.7% |
| 2010 | $16,178 -13.7% | $871,200 |
| 2009 | $18,745 | $871,200 -6.1% |
| 2008 | -- | $927,600 |
| 2007 | -- | $927,600 +2.9% |
| 2006 | -- | $901,200 |
Find assessor info on the county website
Monthly payment
Est. payment
Payment breakdown
Explore the cost of this home by adjusting the details. Changes won't be saved.Climate risks
Neighborhood: Six Mile Run
Nearby schools
GreatSchools rating
- 6/10MacAfee Elementary SchoolGrades: PK-5Distance: 1.7 mi
- 4/10Sampson G Smith SchoolGrades: 6-8Distance: 1 mi
- 3/10Franklin Twp High SchoolGrades: 9-12Distance: 2.8 mi
- $811,1000.92 Acres389 Bennetts Ln, Somerset, NJ 08873Off Market

- $389,1003.14 Acres389 Bennetts Ln, Somerset, NJ 08873Off Market
- $341,1000.96 Acres389 Bennetts Ln, Somerset, NJ 08873Off Market
- $340,2000.92 Acres389 Bennetts Ln, Somerset, NJ 08873Off Market
- $1,268,7004 bd4 ba3.7k sqft399 Bennetts Ln, Somerset, NJ 08873Off Market
- $511,600-- bd-- ba1k sqft372 Bennetts Ln, Somerset, NJ 08873Off Market
- $800-- bd-- ba-- sqft389 Bennetts Ln, Somerset, NJ 08873Off Market
- $800-- bd-- ba-- sqft389 Bennetts Ln, Somerset, NJ 08873Off Market
A local agent can set up tours, give advice and negotiate with sellers.
Similar homes
- $1,600,0004 bd5 ba-- sqft11 Valley Wood Dr, Franklin Twp., NJ 08873For Sale
 MLS ID #4033312, Rehab Maklad, Coldwell Banker Realty. GSMLS
 - $795,0004 bd4 ba3.1k sqft112 Grouser Rd, Franklin Twp., NJ 08873For Sale
 MLS ID #4042230, Maura Ballard, Coldwell Banker Realty. GSMLS
 - $1,499,0005 bd4 ba5.4k sqft17 Kimble Ct, Hillsborough Twp., NJ 08844For Sale
 MLS ID #4036071, Anna Shulkina, Re/Max Of Princeton. GSMLS
 - $1,295,0005 bd3 ba4k sqft212 Monroe Ave, Montgomery Twp., NJ 08502For Sale
 MLS ID #4007602, Heidi A. Hartmann, Coldwell Banker Realty. GSMLS
 - $1,500,0005 bd3 ba3.8k sqft181 Berkley Ave, Montgomery Twp., NJ 08502For SaleMLS ID #4035924, Nevin Ashamalla, Coldwell Banker Realty. GSMLS
- $1,125,0004 bd3 ba-- sqft13 Matrick Ct, Hillsborough Twp., NJ 08844For SaleMLS ID #4039081, Marie Decicco, Re/Max Instyle. GSMLS
- $1,295,0004 bd4 ba4k sqft836 Atkinson Cir, Hillsborough, NJ 08844For Sale
 MLS ID #NJSO2005708, Linda Marucci, Coldwell Banker Residential Brokerage-Hillsborough. Bright MLS
 - $1,350,0004 bd5 ba-- sqft1121 N Washington Ave, Green Brook Twp., NJ 08812For SaleMLS ID #4025089, Kenneth Worden, Coldwell Banker Realty. GSMLS
- $1,299,0004 bd4 ba3.7k sqft5 Rigger Ct, Hillsborough Twp., NJ 08844For SaleMLS ID #4022125, Marie Decicco, Re/Max Instyle. GSMLS
- $799,0003 bd3 ba2.5k sqft6 Delaware Crossing, Franklin Twp., NJ 08873For SaleMLS ID #4039968, Diane Ormsby, Keller Williams Greater Brunswick. GSMLS
- $1,089,0005 bd3 ba-- sqft16 Wythe Ct, Montgomery Twp., NJ 08502For SaleMLS ID #4036921, Karla Burga, Signature Realty Nj. GSMLS
- $899,0003 bd3 ba-- sqft90 Schindler Ct, Franklin Twp., NJ 08873For SaleMLS ID #4020309, Vibha Mehta, Coldwell Banker Realty. GSMLS
- $925,0003 bd4 ba-- sqft47 Schindler Ct, Franklin Twp., NJ 08873For SaleMLS ID #4017965, Vibha Mehta, Coldwell Banker Realty. GSMLS
- $1,500,0005 bd4 ba-- sqft18 BAYVIEW TERRACE, Green Brook Twp., NJ 08812For SaleMLS ID #4038904, Ashley Freitas, Compass New Jersey, Llc. GSMLS
- $1,350,0004 bd4 ba-- sqft610 River Rd, Chatham Twp., NJ 07928For SaleMLS ID #4036359, Monica Alpert, Compass New Jersey, Llc. GSMLS
- $859,0003 bd3 ba2.5k sqft4 Nortwick Ct, Franklin Twp., NJ 08873For SaleMLS ID #4022056, Kathleen Miller, Queenston Realty. GSMLS
- $949,9004 bd3 ba2.3k sqft9 Stirrup Way #9, Franklin Twp., NJ 08540For SaleMLS ID #4040120, Bina Patel, Halo Realty Properties Llc. GSMLS
- $1,188,0004 bd3 ba3.7k sqft24 STOCKADE ROAD, Warren Twp., NJ 07059For SaleMLS ID #4032201, Ashley Freitas, Compass New Jersey, Llc. GSMLS
- $1,499,0004 bd6 ba4.7k sqft9 Christie Way, Branchburg Twp., NJ 08853For SaleMLS ID #4027120, Jaider J. Salas Restrepo, United Real Estate. GSMLS
- $1,690,0006 bd5 ba6k sqft164 E Mountain Rd, Hillsborough Twp., NJ 08844For SaleMLS ID #4038353, Linda Thell, Exp Realty, Llc. GSMLS
