Skip main navigation
Active
  • Listed by: Keller Williams Realty-Metropolitan • Laura Gamache
    $484,900

    384 Bridge Street, Manchester, NH 03104

    4beds
    2,330sqft
    : 
    $3,465/mo
    Get pre-qualified
    Multi Family
    Built in 1920
    -- sqft lot
    $477,900 Zestimate®
    $208/sqft
    $-- HOA

    What's special

    Off street parking
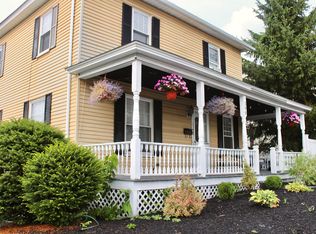
    Welcome to 384 Bridge St... Time to stop paying rent! Great opportunity to start your investment portfolio or add to existing. Conveniently located next to Derryfield Park & minutes to I93! This 2-Family unit offers 2 Bedrooms and 1 Bath with Off Street parking and separate utilities! With a little sweat equity can bring this property shine! Unfinished walk up 3rd floor Attic and Basement with W/D Hook ups & Storage. Agents see Private Remarks..
    27 days
    |
    1,588
    |
    80
    |

    Zillow last checked:

    Listing updated:

    Listed by:

    Laura Gamache,

    Keller Williams Realty-Metropolitan 603-232-8282

    Source: PrimeMLS,MLS#: 5100987MLS Logo

      Facts & features

      Interior

      Bedrooms & bathrooms
      • Bedrooms: 4
      • Bathrooms: 2
      • Full bathrooms: 2
      Heating
      • Oil, Hot Water
      Cooling
      • None
      Features
      • Flooring: Carpet, Hardwood, Vinyl
      • Basement: Unfinished,Walk-Out Access
      Interior area
      • Total structure area: 4,581
      • Total interior livable area: 2,330 sqft
      • Finished area above ground: 2,330
      • Finished area below ground: 0

      Property

      Parking
      • Total spaces: 4
      • Parking features: Paved, Off Street, Parking Spaces 4
      Features
      • Levels: Two
      • Patio & porch: Porch
      Lot
      • Size: 6,534 Square Feet
      • Features: City Lot
      Details
      • Parcel number: MNCHM0081B000L0021
      • Zoning description: MX-1

      Construction

      Type & style
      • Home type: MultiFamily
      • Property subtype: Multi Family
      Materials
      • Wood Frame
      • Foundation: Concrete
      • Roof: Asphalt Shingle
      Condition
      • New construction: No
      • Year built: 1920

      Utilities & green energy

      • Electric: Circuit Breakers
      • Sewer: Public Sewer
      • Water: Public
      • Utilities for property: Cable Available

      Community & HOA

      Location
      • Region: Manchester

      Financial & listing details

      • Price per square foot: $208/sqft
      • Tax assessed value: $326,500
      • Annual tax amount: $6,393
      • Date on market: 7/21/2026
      • Exclusions: Washers & Dryers are Tenant owned.

        Estimated market value

        $477,900

        $454,000 - $502,000

        $1,986/mo

        Price history

        DateEventPrice
        7/21/2026Listed for sale$484,900+534.7%$208/sqft
        Source: PrimeMLS #5100987 Report a problem
        2/11/1994Sold$76,400$33/sqft
        Source: Agent Provided Report a problem

        Public tax history

        YearProperty taxesTax assessment
        2024$6,393 +3.8%$326,500
        2023$6,158 +3.4%$326,500
        2022$5,955 +3.2%$326,500
        2021$5,773 +17.1%$326,500 +63.3%
        2020$4,930 +1.4%$199,900
        2019$4,862 +2.7%$199,900
        2018$4,734 +1.5%$199,900
        2017$4,662 +0.8%$199,900
        2016$4,626 +7.7%$199,900 +9.1%
        2015$4,294 -0.3%$183,200
        2014$4,305 +6%$183,200
        2012$4,063 +98.1%$183,200
        2005$2,051 +9.1%--
        2004$1,880 +2.8%--
        2003$1,828 +7.8%--
        2002$1,696 +15.9%--
        2001$1,463 $95,400
        Find assessor info on the county website

        Monthly payment

        Est. payment

        Payment breakdown

        Explore the cost of this home by adjusting the details. Changes won't be saved.
        All calculations are estimates and provided by Zillow, Inc. for informational purposes only. Actual amounts may vary.
        HOA fees may include property taxes on listings classified as Co-Ops. Contact the listing agent and/or owner for fee details.
        See how much you could borrow to make a competitive offer.

        Climate risks

        Neighborhood: Straw/Smyth

        Getting around

        74 / 100
        Very Walkable
        43 / 100
        Somewhat Bikeable

        Nearby schools

        GreatSchools rating
        Schools provided by the listing agent
        • Elementary: McDonough School
        • Middle: Hillside Middle School
        • High: Manchester Central High Sch
        • District: Manchester School District

        Source: PrimeMLS. This data may not be complete. We recommend contacting the local school district to confirm school assignments for this home.

        A local agent can set up tours, give advice and negotiate with sellers.

        A local lender can help you make sure your offer is ready when you are.

        Browse local experts

        Similar homes