Skip main navigation
Off market
  • $883,900

    384 Brisbane Dr #48Q, Acworth, GA 30101

    6beds
    6,200sqft
    SingleFamily
    Built in 2005
    0.65 Acres Lot
    $883,900 Zestimate®
    $143/sqft
    $5,019 Estimated rent

    Home value

    $883,900

    $813,000 - $963,000

    $5,019/mo

    Zestimate® history
    Loading
    Loading...

    Owner options

    List your home for rent

    $5,019/mo

    Rent Zestimate®

    Find your next renter with Zillow Rental Manager. Plus, with online applications, you can quickly screen prospective tenants – for free.

    Learn more

    $5,019/mo

    Rent Zestimate®

    Refinance and save

    $5,264/mo

    Est. payment

    Refinancing to a lower rate could help reduce your monthly payments and save thousands over the life of the loan.

    See today's rates

    $5,264/mo

    Est. payment

    Explore your selling options

    Work with a Zillow partner agent

    Leverage their expertise and Zillow's premium Showcase listings to get your home seen by more buyers.

    Get started

    List with your own agent

    Get your home in front of millions of buyers by listing it on Zillow.

    Learn how to do it

    Sell it yourself

    Take full control of how buyers see your home on Zillow by listing For Sale by Owner (FSBO).

    List your home

    What's special

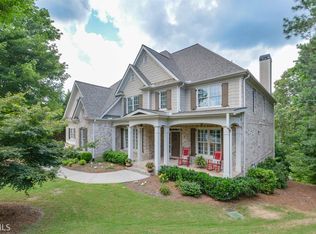
    This home has it all! Beautiful Bentwater living w/fantastic privacy. Private cul-de-sac lot directly across from 5th tee box. 3 decks overlooking peaceful Westbrook Creek. Executive 6BR 5.5BA Jeremy Rutenburg home designed for entertaining with open floorplan and a custom terrace level w/theater. New upstairs HVAC, newer roof, freshly painted. Hardwood floors throughout main and lower levels and upper hallway. New carpet in upstairs BRs. Upgraded trim. Backyard w/play & firepit area. Pool could be added. Come see this house - you'll be happy you did! Owner-agent.

    This property is off market, which means it's not currently listed for sale or rent on Zillow. This may be different from what's available on other websites or public sources.

    Facts & features

    Interior

    Bedrooms & bathrooms
    • Bedrooms: 6
    • Bathrooms: 6
    • Full bathrooms: 5
    • 1/2 bathrooms: 1
    • Main level bathrooms: 2
    • Main level bedrooms: 1
    Heating
    • Forced air, Heat pump, Gas
    Cooling
    • Central
    Appliances
    • Included: Dishwasher, Garbage disposal, Microwave, Refrigerator
    • Laundry: Laundry Room
    Features
    • Double Vanity, High Ceilings, Separate Shower, Foyer - 2 Story, Entrance Foyer, Tile Bath, Whirlpool Bath, Carpet, Pulldown Attic Stairs
    • Flooring: Tile, Hardwood
    • Attic: Pull Down Stairs
    • Has fireplace: Yes
    Interior area
    • Structure area source: Public Record
    • Total interior livable area: 6,200 sqft
    • Finished area below ground: 1200

    Property

    Parking
    • Total spaces: 6
    • Details: Kitchen Level Entry, 3 Car Or More
    Features
    • Stories: 2
    • Spa features: Bath
    • Has view: Yes
    • View description: Water
    • Has water view: Yes
    • Water view: Water
    • Frontage length: 100
    Lot
    • Size: 0.65 Acres
    • Features: Cul-de-Sac, On Golf Course, Private Backyard
    Details
    • Additional structures: Garage(s)
    • Special conditions: Agent Owned

    Construction

    Type & style
    • Home type: SingleFamily
    • Architectural style: Traditional
    Materials
    • Roof: Composition
    Condition
    • Year built: 2005

    Utilities & green energy

    • Sewer: Sewer Connected
    • Water: Public Water
    Green energy
    • Energy efficient items: Double Pane/Thermo

    Community & neighborhood

    Location
    • Region: Acworth

    HOA & financial

    HOA
    • Has HOA: Yes
    • HOA fee: $62 monthly
    • Amenities included: Clubhouse, Golf Course, Pool, Tennis Court(s), Playground, Neighborhood Association, Sidewalks, Street Lights, Underground Utilities, Swim Team
    • Services included: Tennis, Swimming, Management Fee, Facilities Fee

    Other

    Other facts
    • ViewYN: true
    • TaxYear: 2017
    • Appliances: Double Oven, Ice Maker, Gas Water Heater, Cooktop - Separate, Stainless Steel Appliance(s)
    • GarageYN: true
    • InteriorFeatures: Double Vanity, High Ceilings, Separate Shower, Foyer - 2 Story, Entrance Foyer, Tile Bath, Whirlpool Bath, Carpet, Pulldown Attic Stairs
    • AboveGradeFinishedAreaUnits: Square Feet
    • BuildingAreaUnits: Square Feet
    • LivingAreaUnits: Square Feet
    • HeatingYN: true
    • Stories: 2
    • CoolingYN: true
    • CommunityFeatures: Playground, Pool, Clubhouse, Golf, Sidewalks, Street Lights
    • ExteriorFeatures: Playground
    • FrontageLength: 100
    • ArchitecturalStyle: Traditional
    • LotFeatures: Cul-de-Sac, On Golf Course, Private Backyard
    • LotSizeUnits: Acres
    • MainLevelBathrooms: 2
    • BelowGradeFinishedAreaUnits: Square Feet
    • AssociationFeeIncludes: Tennis, Swimming, Management Fee, Facilities Fee
    • LaundryFeatures: Laundry Room
    • OtherStructures: Garage(s)
    • ParkingFeatures: Garage, Kitchen Level, 3 Car Or More, Side/Rear Entrance
    • StructureType: House
    • AssociationAmenities: Clubhouse, Golf Course, Pool, Tennis Court(s), Playground, Neighborhood Association, Sidewalks, Street Lights, Underground Utilities, Swim Team
    • Attic: Pull Down Stairs
    • FarmLandAreaSource: Agent
    • LotDimensionsSource: Agent
    • Sewer: Sewer Connected
    • BuildingAreaSource: Public Record
    • GreenEnergyEfficient: Double Pane/Thermo
    • LivingAreaSource: Public Record
    • OtherParking: Kitchen Level Entry, 3 Car Or More
    • SpaFeatures: Bath
    • WaterSource: Public Water
    • MainLevelBedrooms: 1
    • ConstructionMaterials: Brick 4 Sided
    • SpecialListingConditions: Agent Owned
    • BelowGradeFinishedArea: 1200
    • BeastPropertySubType: Single Family Detached

    Price history

    DateEventPrice
    3/2/2019Listing removed$545,000$88/sqft
    Source: Vineyard Real Estate Group #8454957 Report a problem
    1/28/2019Pending sale$545,000$88/sqft
    Source: Vineyard Real Estate Group #8454957 Report a problem
    1/17/2019Price change$545,000-1.8%$88/sqft
    Source: Georgia MLS #8454957 Report a problem
    9/19/2018Listed for sale$555,000$90/sqft
    Source: Vineyard Real Estate Group #8454957 Report a problem

    Public tax history

    Tax history is unavailable.

    Neighborhood: 30101

    Nearby schools

    GreatSchools rating
    Schools provided by the listing agent
    • Elementary: Floyd L Shelton
    • Middle: McClure
    • High: North Paulding

    Source: The MLS. This data may not be complete. We recommend contacting the local school district to confirm school assignments for this home.

    Get a cash offer in 3 minutes
    Find out how much your home could sell for in as little as 3 minutes with a no-obligation cash offer.
    Estimated market value
    $883,900
    Get a cash offer in 3 minutes
    Find out how much your home could sell for in as little as 3 minutes with a no-obligation cash offer.
    Estimated market value
    $883,900