Nestled on a quiet dead-end street within view of Walls Elementary School, this custom cedar-clad home is truly one of a kind. With over 3,000 square feet of living space, it blends timeless character with forward-thinking design that was well ahead of its time. The open-concept first floor lends itself beautifully to entertaining and gatherings around the holidays, with spaces that flow seamlessly from one room to the next. The sunken living room is the showpiece, featuring floor-to-ceiling windows and a soaring open ceiling that extends to the second floor. The living room and adjoining formal dining room boast parquet wood floors, adding warmth and charm. The large eat-in kitchen includes a long island and a peek-a-boo wall connecting it to the living room — creating an airy, social atmosphere. Just off the kitchen is a cozy family room with a wood-burning fireplace and access to both a balcony and an enclosed porch overlooking the private, wooded backyard. A powder room and oversized two-car garage complete the main level. Upstairs, you’ll find four spacious bedrooms, including a primary suite with a private balcony, his and hers closets and an ensuite master bath with a unique and clever design that adjoins it with the second full hall bathroom and separates both by a pocket door for added versatility. The upper level also has a convenient laundry area tucked into a hall closet, a loft-style hallway overlooking the living room below, and a practical corner bonus room/study/office with built-in bookcases. The partially finished basement offers even more flexibility with a rec room and full bath, perfect for guests, hobbies, or movie nights. Located just off Main Street, this home offers a rare blend of privacy, architectural interest, and proximity to Kent State University. For those seeking a spacious home that stands out from the crowd, this Kent original is not to be missed!
Closed
$300,000
384 Burr Oak Dr, Kent, OH 44240
4beds
3,098sqft
Single Family Residence
Built in 1975
0.26 Acres Lot
$418,500 Zestimate®
$97/sqft
$3,002 Estimated rent
Home value
$418,500
$385,000 - $452,000
$3,002/mo
Zestimate® history
Owner options
List your home for rent
$3,002/mo
Rent Zestimate®
Find your next renter with Zillow Rental Manager. Plus, with online applications, you can quickly screen prospective tenants – for free.
$3,002/mo
Rent Zestimate®
Refinance and save
$1,953/mo
Est. payment
Refinancing to a lower rate could help reduce your monthly payments and save thousands over the life of the loan.
$1,953/mo
Est. payment
Explore your selling options
Work with a Zillow partner agent
Leverage their expertise and Zillow's premium Showcase listings to get your home seen by more buyers.
Get startedList with your own agent
Get your home in front of millions of buyers by listing it on Zillow.
Learn how to do itSell it yourself
Take full control of how buyers see your home on Zillow by listing For Sale by Owner (FSBO).
List your homeWhat's special
Partially finished basementRec roomOpen-concept first floorQuiet dead-end streetEnsuite master bathCustom cedar-clad homeUnique and clever design
Zillow last checked:
Listing updated:
Listed by:
Janet Dauber 330-437-5454 janetdauber@kw.com,
Keller Williams Chervenic Rlty
Bought with:
Non-Member Non-Member, 9999
Non-Member
Source: MLS Now,MLS#: 5166054 Originating MLS: Akron Cleveland Association of REALTORS
Originating MLS: Akron Cleveland Association of REALTORSFacts & features
Interior
Bedrooms & bathrooms
- Bedrooms: 4
- Bathrooms: 4
- Full bathrooms: 3
- 1/2 bathrooms: 1
- Main level bathrooms: 1
Bedroom
- Description: Flooring: Carpet
- Level: Second
- Dimensions: 14 x 12
Bedroom
- Description: Flooring: Carpet
- Level: Second
- Dimensions: 17 x 8
Bedroom
- Description: Flooring: Carpet
- Level: Second
- Dimensions: 15 x 13
Primary bathroom
- Description: With balcony,Flooring: Carpet
- Level: Second
- Dimensions: 19 x 15
Basement
- Description: Flooring: Ceramic Tile
- Features: Built-in Features
- Level: Lower
- Dimensions: 29 x 15
Bonus room
- Description: Flooring: Carpet
- Features: Bookcases, Built-in Features
- Level: Second
- Dimensions: 16 x 14
Dining room
- Description: Flooring: Parquet
- Level: First
- Dimensions: 17 x 15
Eat in kitchen
- Description: Flooring: Ceramic Tile
- Level: First
- Dimensions: 26 x 15
Family room
- Description: Flooring: Ceramic Tile
- Features: Fireplace
- Level: First
- Dimensions: 16 x 12
Living room
- Description: Flooring: Parquet
- Level: First
- Dimensions: 25 x 17
Other
- Description: Screened Porch
- Level: First
- Dimensions: 14 x 8
Heating
- Baseboard
Cooling
- None
Appliances
- Included: Built-In Oven, Cooktop, Dishwasher, Disposal, Refrigerator
Features
- Built-in Features, Entrance Foyer, High Ceilings, His and Hers Closets, Multiple Closets, Open Floorplan
- Basement: Partially Finished
- Number of fireplaces: 1
- Fireplace features: Wood Burning
Interior area
- Total structure area: 3,098
- Total interior livable area: 3,098 sqft
- Finished area above ground: 3,098
Property
Parking
- Total spaces: 2
- Parking features: Driveway, Garage, Garage Door Opener
- Garage spaces: 2
Features
- Levels: Two,Multi/Split
- Stories: 2
Lot
- Size: 0.26 Acres
Details
- Parcel number: 170231000028000
- Special conditions: Estate
Construction
Type & style
- Home type: SingleFamily
- Architectural style: Contemporary,Conventional,Split Level
- Property subtype: Single Family Residence
Materials
- Cedar, Wood Siding
- Roof: Asphalt,Fiberglass
Condition
- Year built: 1975
Utilities & green energy
- Sewer: Public Sewer
- Water: Public
Community & HOA
Community
- Security: Smoke Detector(s)
- Subdivision: University Manor
HOA
- Has HOA: No
Location
- Region: Kent
Financial & listing details
- Price per square foot: $97/sqft
- Tax assessed value: $373,800
- Annual tax amount: $5,864
- Date on market: 10/22/2025
- Cumulative days on market: 76 days
- Listing terms: Cash,Conventional,FHA,VA Loan
Price history
| Date | Event | Price |
|---|---|---|
| 1/6/2026 | Sold | $300,000-4.7%$97/sqft |
Source:  MLS Now #5166054 Report a problem MLS Now #5166054 Report a problem | ||
| 1/6/2026 | Pending sale | $314,900$102/sqft |
Source: MLS Now #5166054 Report a problem | ||
| 11/6/2025 | Contingent | $314,900$102/sqft |
Source: MLS Now #5166054 Report a problem | ||
| 10/31/2025 | Price change | $314,900-10%$102/sqft |
Source: MLS Now #5166054 Report a problem | ||
| 10/22/2025 | Listed for sale | $349,900$113/sqft |
Source: MLS Now #5166054 Report a problem | ||
Public tax history
| Year | Property taxes | Tax assessment |
|---|---|---|
| 2025 | $5,497 +1.3% | $130,830 |
| 2024 | $5,425 +9.3% | $130,830 +32.1% |
| 2023 | $4,961 -0.4% | $99,020 |
| 2022 | $4,981 -0.2% | $99,020 |
| 2021 | $4,991 +6.1% | $99,020 +16.9% |
| 2020 | $4,705 +0% | $84,710 |
| 2019 | $4,704 +2.4% | $84,710 +9.5% |
| 2018 | $4,595 | $77,390 |
| 2017 | $4,595 +0.2% | $77,390 |
| 2016 | $4,584 0% | $77,390 |
| 2015 | $4,585 -1.7% | $77,390 |
| 2014 | $4,662 +0.7% | $77,390 |
| 2013 | $4,628 +12.4% | $77,390 |
| 2012 | $4,118 +4% | $77,390 -0.1% |
| 2011 | $3,960 +2.3% | $77,460 |
| 2010 | $3,870 +1.3% | $77,460 |
| 2009 | $3,820 | $77,460 |
| 2008 | $3,820 -5.8% | $77,460 |
| 2005 | $4,055 +0.1% | -- |
| 2004 | $4,050 +2% | -- |
| 2003 | $3,970 +2.7% | -- |
| 2002 | $3,864 -51.1% | -- |
| 2001 | $7,904 -0.2% | -- |
| 2000 | $7,922 -0.7% | -- |
| 1999 | $7,979 | -- |
Find assessor info on the county website
Neighborhood: 44240
Nearby homes
- $310,2003 bd3 ba1.9k sqft408 Burr Oak Dr, Kent, OH 44240Off Market
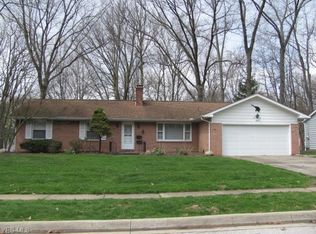
- $323,2005 bd2 ba2.6k sqft360 Burr Oak Dr, Kent, OH 44240Off Market
- $345,9004 bd3 ba2.5k sqft383 Wilson Ave, Kent, OH 44240Off Market
- $45,500-- bd-- ba-- sqftBurr Oak Dr, Kent, OH 44240Off Market
- $348,1005 bd3 ba2.4k sqft359 Wilson Ave, Kent, OH 44240Off Market
- $350,0003 bd2 ba1.9k sqft409 Burr Oak Dr, Kent, OH 44240Pending
- $389,9005 bd4 ba2.4k sqft432 Burr Oak Dr, Kent, OH 44240Off Market
- $336,9005 bd4 ba3.4k sqft407 Wilson Ave, Kent, OH 44240Off Market
Nearby schools
GreatSchools rating
- 7/10Walls Elementary SchoolGrades: K-5Distance: 0.1 mi
- 8/10Stanton Middle SchoolGrades: 6-8Distance: 1.1 mi
- 7/10Theodore Roosevelt High SchoolGrades: 9-12Distance: 1.1 mi
Schools provided by the listing agent
- District: Kent CSD - 6705
Source: MLS Now. This data may not be complete. We recommend contacting the local school district to confirm school assignments for this home.
Get a cash offer in 3 minutes
Find out how much your home could sell for in as little as 3 minutes with a no-obligation cash offer.
Estimated market value
$418,500
Get a cash offer in 3 minutes
Find out how much your home could sell for in as little as 3 minutes with a no-obligation cash offer.
Estimated market value
$418,500
- Ohio
- Portage County
- Kent
- 44240
- 384 Burr Oak Dr
Nearby cities
Nearby neighborhoods
Nearby zip codes
Other Kent Topics
