Skip main navigation
Closed
  • $360,000

    384 Carey Dr SE, Atlanta, GA 30315

    4beds
    2,206sqft
    Single Family Residence, Residential
    Built in 1945
    0.31 Acres Lot
    $355,600 Zestimate®
    $163/sqft
    $2,659 Estimated rent

    Home value

    $355,600

    $324,000 - $391,000

    $2,659/mo

    Zestimate® history
    Loading
    Loading...

    Owner options

    List your home for rent

    $2,659/mo

    Rent Zestimate®

    Find your next renter with Zillow Rental Manager. Plus, with online applications, you can quickly screen prospective tenants – for free.

    Learn more

    $2,659/mo

    Rent Zestimate®

    Refinance and save

    $2,190/mo

    Est. payment

    Refinancing to a lower rate could help reduce your monthly payments and save thousands over the life of the loan.

    See today's rates

    $2,190/mo

    Est. payment

    Explore your selling options

    Work with a Zillow partner agent

    Leverage their expertise and Zillow's premium Showcase listings to get your home seen by more buyers.

    Get started

    List with your own agent

    Get your home in front of millions of buyers by listing it on Zillow.

    Learn how to do it

    Sell it yourself

    Take full control of how buyers see your home on Zillow by listing For Sale by Owner (FSBO).

    List your home

    What's special

    Electric fireplaceBrick cottageFloor-to-ceiling storage cabinetsAbundance of natural lightSpacious sunny roomsAccent acoustic wall panelAll-new high-quality appliances
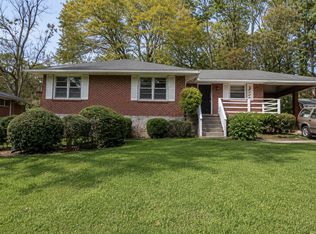
    Up to $45,000 in down payment assistance available*** Super cute, bright, and light brick cottage in SE Atlanta, where modern luxury meets Classic Charm and style, space, and sophistication come together in perfect harmony. This stunning 4-bedroom, 4-bathroom retreat is a rare gem, designed for those who crave modern elegance with a touch of classic comfort. This home has been renovated down to the studs and features spacious, sunny rooms, and a beautifully finished loft area with a private full bath. As you approach the home, there are two entrances-one leading to the main living area, which flows seamlessly into the dining room and the elegantly finished chef's kitchen, complete with tall 42" white shaker cabinets with soft-close features. The kitchen also boasts a high quality quartz countertop with a waterfall peninsula, a motion-controlled sink, all-new high-quality appliances, floor-to-ceiling storage cabinets, and an abundance of natural light beaming through the kitchen and the entire home. The second entrance leads through the beautifully roofed, open-air wraparound porch/veranda, which opens directly into the dining/kitchen area. The living room features an accent acoustic wall panel and an electric fireplace. On this level, there are three bedrooms and three full baths, including: Primary Suite - A spacious bedroom with a large walk-in closet featuring double barn doors, and a spa-like en-suite bath with a double vanity, standalone tub, and walk-in shower. Additional En-Suite Bedroom - A private bath for added convenience, plus another well-appointed bedroom and full bath in the hallway. Upstairs, you will find a bedroom with a private bath and a loft area, ideal as a private oasis or in-law suite. The home is full of charm and highly functional. The backyard is perfect for a beautiful garden with planters. Located minutes from East Atlanta Village, Lakewood Amphitheater, Lakewood Stadium, parks, dining, and shopping! Special financing Available: - Up to $45,000 in down payment assistance available - 100% (no down payment) Conventional financing with no PMI and no income limits available.

    Zillow last checked:

    Listing updated:

    Listed by:

    Temmy Adebayo,

    Impact Brokerage & Consulting

    Bought with:

    Kenzie Methven, 404607

    Mark Spain Real Estate

    Source: FMLS GA,MLS#: 7528268MLS Logo

    Facts & features

    Interior

    Bedrooms & bathrooms
    • Bedrooms: 4
    • Bathrooms: 4
    • Full bathrooms: 4
    • Main level bathrooms: 3
    • Main level bedrooms: 3
    Rooms
    • Room types: Loft
    Primary bedroom
    • Features: In-Law Floorplan, Master on Main, Roommate Floor Plan
    • Level: In-Law Floorplan, Master on Main, Roommate Floor Plan
    Bedroom
    • Features: In-Law Floorplan, Master on Main, Roommate Floor Plan
    Primary bathroom
    • Features: Double Vanity, Separate Tub/Shower, Soaking Tub
    Dining room
    • Features: Open Concept
    Kitchen
    • Features: Cabinets White, Kitchen Island
    Heating
    • Central, Natural Gas
    Cooling
    • Ceiling Fan(s), Central Air, Electric
    Appliances
    • Included: Dishwasher, Disposal, Electric Water Heater, Microwave
    • Laundry: In Hall
    Features
    • Double Vanity, High Speed Internet, Walk-In Closet(s)
    • Flooring: Vinyl
    • Windows: None
    • Basement: Crawl Space
    • Number of fireplaces: 1
    • Fireplace features: Living Room
    • Common walls with other units/homes: No Common Walls
    Interior area
    • Total structure area: 2,206
    • Total interior livable area: 2,206 sqft
    • Finished area above ground: 2,206
    • Finished area below ground: 0

    Property

    Parking
    • Parking features: Driveway
    • Has uncovered spaces: Yes
    Accessibility
    • Accessibility features: None
    Features
    • Levels: Two
    • Stories: 2
    • Patio & porch: Covered, Front Porch, Wrap Around
    • Exterior features: Balcony, No Dock
    • Pool features: None
    • Spa features: None
    • Fencing: Back Yard,Fenced
    • Has view: Yes
    • View description: Other
    • Waterfront features: None
    • Body of water: None
    Lot
    • Size: 0.31 Acres
    • Features: Corner Lot, Level
    Details
    • Additional structures: None
    • Parcel number: 14 003800080389
    • Other equipment: None
    • Horse amenities: None

    Construction

    Type & style
    • Home type: SingleFamily
    • Architectural style: Bungalow,Cottage
    • Property subtype: Single Family Residence, Residential
    Materials
    • Brick, Brick 3 Sides, Vinyl Siding
    • Foundation: None
    • Roof: Shingle
    Condition
    • Resale
    • New construction: No
    • Year built: 1945
    Details
    • Warranty included: Yes

    Utilities & green energy

    • Electric: None
    • Sewer: Public Sewer
    • Water: Public
    • Utilities for property: Cable Available, Electricity Available, Natural Gas Available, Water Available
    Green energy
    • Energy efficient items: None
    • Energy generation: None

    Community & HOA

    Community
    • Features: None
    • Security: None
    • Subdivision: J F Sergeant
    HOA
    • Has HOA: No
    Location
    • Region: Atlanta

    Financial & listing details

    • Price per square foot: $163/sqft
    • Tax assessed value: $342,200
    • Annual tax amount: $5,604
    • Date on market: 2/20/2025
    • Cumulative days on market: 19 days
    • Ownership: Fee Simple
    • Electric utility on property: Yes
    • Road surface type: Asphalt

    Price history

    DateEventPrice
    3/25/2025Sold$360,000-4%$163/sqft
    Source: FMLS GA #7528268 Report a problem
    3/13/2025Pending sale$374,990$170/sqft
    Source: GAMLS #10463508 Report a problem
    2/20/2025Listed for sale$374,990+115.5%$170/sqft
    Source: FMLS GA #7528268 Report a problem
    11/21/2024Sold$174,000+8.8%$79/sqft
    Source: Public Record Report a problem
    9/25/2024Pending sale$159,900$72/sqft
    Source: GAMLS #10379928 Report a problem
    9/18/2024Listed for sale$159,900+14.2%$72/sqft
    Source: GAMLS #10379928 Report a problem
    8/8/2018Sold$140,000+1011%$63/sqft
    Source: Public Record Report a problem
    11/7/2017Listing removed$880
    Source: RESI Report a problem
    10/27/2017Listed for rent$880-4.3%
    Source: RESI Report a problem
    7/26/2014Listing removed$920
    Source: Invitation Homes Report a problem
    7/21/2014Listed for rent$920
    Source: Invitation Homes Report a problem
    8/20/2013Listing removed$920
    Source: Invitation Homes Report a problem
    8/17/2013Listed for rent$920+2.8%
    Source: Invitation Homes Report a problem
    3/29/2013Listing removed$895
    Source: Key Property Homes Report a problem
    3/23/2013Price change$895-2.7%
    Source: Key Property Homes Report a problem
    3/21/2013Price change$920+2.8%
    Source: BLT Homes Report a problem
    2/24/2013Listed for rent$895
    Source: HotPads for Rent Report a problem
    11/6/2012Sold$12,601$6/sqft
    Source: Public Record Report a problem

    Public tax history

    YearProperty taxesTax assessment
    2024$5,604 +28.3%$136,880
    2023$4,366 -6.6%$136,880 +18.4%
    2022$4,677 +228%$115,560 +228.3%
    2021$1,426 -2.1%$35,200
    2020$1,457 +29.3%$35,200
    2019$1,127 $35,200 +139.1%
    2018$1,127 $14,720 +6.7%
    2017$1,127 +1.2%$13,800
    2016$1,114 +0.4%$13,800
    2015$1,109 +77.2%$13,800
    2014$626 +58.3%$13,800 +54%
    2013$395 +8665.4%$8,960 -14.2%
    2012$5 $10,440 -25%
    2011-- $13,920 -57%
    2010$362 $32,360 -15.4%
    2009-- $38,240 -4.4%
    2008-- $40,000
    2007-- $40,000 +0.3%
    2005-- $39,880 +3.6%
    2004$189 -71.7%$38,480 +4%
    2003$667 +449.1%$37,000 +17.2%
    2002$121 -68.4%$31,560 +11.3%
    2001$384 $28,360
    Find assessor info on the county website

    Neighborhood: Lakewood

    Nearby schools

    GreatSchools rating
    Schools provided by the listing agent
    • Elementary: John Wesley Dobbs
    • Middle: Crawford Long
    • High: South Atlanta

    Source: FMLS GA. This data may not be complete. We recommend contacting the local school district to confirm school assignments for this home.

    Get a cash offer in 3 minutes
    Find out how much your home could sell for in as little as 3 minutes with a no-obligation cash offer.
    Estimated market value
    $355,600
    Get a cash offer in 3 minutes
    Find out how much your home could sell for in as little as 3 minutes with a no-obligation cash offer.
    Estimated market value
    $355,600