This beautiful home in the sought-after Calhoun City School District offers the perfect blend of modern style and everyday functionality. Built in 2023, this residence provides the peace of mind that comes with newer construction. Spacious Living: 4 bedrooms and 2.5 bathrooms, providing ample living space for entertaining or a dedicated home office. Durable and stylish LVP flooring flows throughout the main living areas, offering a sleek, low-maintenance aesthetic. A fully fenced-in backyard creates a private retreat for weekend BBQs, pets, or play. A spacious 2-car garage provides plenty of room for vehicles and additional storage. 384 Cartecay Dr is perfectly positioned to enjoy the best of Calhoun. Whether you are looking for top-tier schools or quick access to local shopping and dining, this location delivers.
Active
Price cut: $5K (5/20)
$310,000
384 Cartecay Dr, Calhoun, GA 30701
4beds
1,903sqft
:
Get pre-qualified$2,033/mo
Single Family Residence
Built in 2023
6,534 Square Feet Lot
$308,100 Zestimate®
$163/sqft
$50/mo HOA
What's special
Fully fenced-in backyardPrivate retreat
- 120 days |
- 141 |
- 9 |
Zillow last checked:
Listing updated:
Listed by:
Beatriz Alvarez 678-449-9549,
BHHS Georgia Properties
Source: GAMLS,MLS#: 10733090
Facts & features
Interior
Bedrooms & bathrooms
- Bedrooms: 4
- Bathrooms: 3
- Full bathrooms: 2
- 1/2 bathrooms: 1
Rooms
- Room types: Bonus Room, Keeping Room, Laundry, Office
Dining room
- Features: L Shaped
Kitchen
- Features: Breakfast Bar, Kitchen Island, Pantry, Solid Surface Counters
Heating
- Central
Cooling
- Central Air
Appliances
- Included: Microwave, Electric Water Heater, Dishwasher, Refrigerator, Oven/Range (Combo), Stainless Steel Appliance(s)
- Laundry: In Hall, Laundry Closet
Features
- Double Vanity, Tile Bath, Walk-In Closet(s)
- Flooring: Hardwood
- Basement: None
- Has fireplace: No
- Common walls with other units/homes: No Common Walls
Interior area
- Total structure area: 1,903
- Total interior livable area: 1,903 sqft
- Finished area above ground: 1,900
- Finished area below ground: 3
Property
Parking
- Total spaces: 2
- Parking features: Garage
- Has garage: Yes
Accessibility
- Accessibility features: Other, Low Door Handles
Features
- Levels: Two
- Stories: 2
- Patio & porch: Patio
- Exterior features: Other
- Fencing: Fenced
- Has view: Yes
- View description: City
Lot
- Size: 6,534 Square Feet
- Features: Level
- Residential vegetation: Cleared
Details
- Parcel number: C42 02629B
Construction
Type & style
- Home type: SingleFamily
- Architectural style: Contemporary
- Property subtype: Single Family Residence
Materials
- Vinyl Siding, Aluminum Siding
- Foundation: Slab
- Roof: Composition
Condition
- Resale
- New construction: No
- Year built: 2023
Utilities & green energy
- Electric: 220 Volts
- Sewer: Public Sewer
- Water: Public
- Utilities for property: Electricity Available, Cable Available, High Speed Internet, Sewer Available
Community & HOA
Community
- Features: Tennis Court(s), Sidewalks, Pool, Playground
- Security: Smoke Detector(s)
- Subdivision: Riverside At Calhoun
HOA
- Has HOA: Yes
- Services included: Swimming, Tennis
- HOA fee: $600 annually
Location
- Region: Calhoun
Financial & listing details
- Price per square foot: $163/sqft
- Tax assessed value: $303,900
- Annual tax amount: $3,194
- Date on market: 4/15/2026
- Cumulative days on market: 120 days
- Listing agreement: Exclusive Right To Sell
- Listing terms: FHA,USDA Loan,Conventional
- Electric utility on property: Yes
Estimated market value
$308,100
$293,000 - $324,000
$1,991/mo
Price history
| Date | Event | Price |
|---|---|---|
| 5/20/2026 | Price change | $310,000-1.6%$163/sqft |
Source:  GAMLS #10733090 Report a problem GAMLS #10733090 Report a problem | ||
| 4/15/2026 | Price change | $315,000+8.6%$166/sqft |
Source: GAMLS #10733090 Report a problem | ||
| 11/17/2023 | Price change | $289,990+1.8%$152/sqft |
Source:  FMLS GA #7304697 Report a problem FMLS GA #7304697 Report a problem | ||
| 11/15/2023 | Listed for sale | $284,990+14%$150/sqft |
Source:  Ryan Homes Report a problem Ryan Homes Report a problem | ||
| 11/7/2023 | Listing removed | $249,990$131/sqft |
Source: GAMLS #10206996 Report a problem | ||
| 10/9/2023 | Pending sale | $249,990$131/sqft |
Source: GAMLS #10206996 Report a problem | ||
| 4/26/2023 | Listed for sale | $249,990$131/sqft |
Source: FMLS GA #7207142 Report a problem | ||
Public tax history
| Year | Property taxes | Tax assessment |
|---|---|---|
| 2025 | $3,194 -1.6% | $121,560 +1.8% |
| 2024 | $3,246 | $119,440 |
Find assessor info on the county website
Monthly payment
Est. payment
Payment breakdown
Explore the cost of this home by adjusting the details. Changes won't be saved.Climate risks
Neighborhood: 30701
Nearby schools
GreatSchools rating
- NACalhoun Early Learning AcademyGrades: PK-KDistance: 1.9 mi
- 5/10Calhoun Middle SchoolGrades: 7-8Distance: 2.2 mi
- 7/10Calhoun High SchoolGrades: 9-12Distance: 2.2 mi
Schools provided by the listing agent
- Elementary: Calhoun City
- Middle: Calhoun City
- High: Calhoun City
Source: GAMLS. This data may not be complete. We recommend contacting the local school district to confirm school assignments for this home.
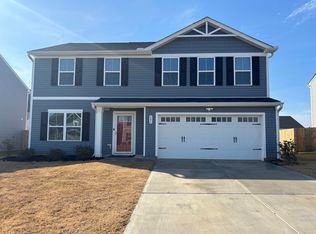
- $304,8005 bd3 ba1.9k sqft386 Cartecay Dr, Calhoun, GA 30701Off Market
- from $216,9903 bd2 ba1.1k sqftAshgrove Plan, Riverside at Calhoun, Calhoun, GA 30701New Construction

- from $237,9903 bd3 ba1.4k sqftEvergreen Plan, Riverside at Calhoun, Calhoun, GA 30701New Construction

- from $222,9903 bd2 ba1.2k sqftSpruce Plan, Riverside at Calhoun, Calhoun, GA 30701New Construction
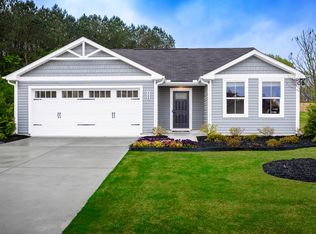
- from $252,9904 bd3 ba1.9k sqftCedar Plan, Riverside at Calhoun, Calhoun, GA 30701New Construction
- $318,3003 bd2 ba2.2k sqft305 Cooper Ln, Calhoun, GA 30701Off Market
- $244,8003 bd2 ba1.2k sqft307 Cooper Ln, Calhoun, GA 30701Off Market
- $300,5003 bd2 ba1.9k sqft380 Cartecay Dr, Calhoun, GA 30701Off Market
A local agent can set up tours, give advice and negotiate with sellers.
A local lender can help you make sure your offer is ready when you are.
Similar homes
- $323,9004 bd3 ba2.1k sqft515 McGinnis Cir, Calhoun, GA 30701Active

 MLS ID #10820123, Bee Tong, Virtual Properties Realty.com. GAMLS
 - $305,0004 bd3 ba1.9k sqft110 Waterside Dr, Calhoun, GA 30701Active
 MLS ID #10790991, Susana Avila, KW Signature Partners. GAMLS
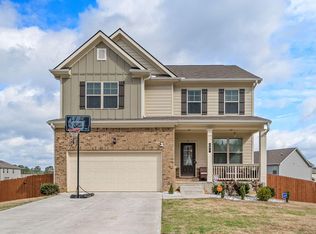
 - $350,0003 bd2 ba2k sqft403 McGinnis Cir, Calhoun, GA 30701For Sale
 MLS ID #1530321, Diane Joyner. Greater Chattanooga Realtors
 - $320,0003 bd2 ba1.6k sqft480 Beason Rd SE, Calhoun, GA 30701Active
 MLS ID #10818268, Wayne Buchanan, Maximum One Community Realtors. GAMLS
 - $285,0003 bd2 ba1.4k sqft128 Brookstone Dr SW, Calhoun, GA 30701ActiveMLS ID #10797968, Amanda Durham, Hester Group, REALTORS. GAMLS
- $299,0003 bd2 ba1.8k sqft516 Baxter Rd SE, Calhoun, GA 30701ActiveMLS ID #10715378, Wendy Connors, Atlanta Communities. GAMLS
- $294,8003 bd3 ba2.4k sqft237 Sycamore Dr, Calhoun, GA 30701ActiveMLS ID #10806903, Amy Ly, Simply Homes ATL. GAMLS
- $269,9003 bd3 ba1.8k sqft158 Millers Ln, Calhoun, GA 30701ActiveMLS ID #10808940, Andrea Jones, Venture Real Estate, Inc.. GAMLS
- $269,9003 bd3 ba1.8k sqft156 Millers Ln, Calhoun, GA 30701ActiveMLS ID #10808936, Andrea Jones, Venture Real Estate, Inc.. GAMLS
- $279,9003 bd3 ba1.9k sqft121 Mill Pond Ln, Calhoun, GA 30701ActiveMLS ID #10788157, Donna Jo Bailey, Atlanta Communities. GAMLS
- $274,9003 bd3 ba1.8k sqft160 Millers Ln, Calhoun, GA 30701ActiveMLS ID #10799535, Andrea Jones, Venture Real Estate, Inc.. GAMLS
- $328,9003 bd2 ba1.8k sqft225 Sycamore Dr, Calhoun, GA 30701Active Under ContractMLS ID #10632400, ANDREA PEPPERS, Maximum One Community Realtors. GAMLS
- $279,9003 bd2 ba1.2k sqft514 Charmin Cir SE, Calhoun, GA 30701ActiveMLS ID #10790684, Karol Jaimes, Amanda Jo Realty Group. GAMLS
- from $310,9003 bd3 ba1.4k sqftThe Azalea Plan, Salacoa, Calhoun, GA 30701New ConstructionArtisan Built Communities
- from $332,9004 bd3 ba1.9k sqftThe Lavender Plan, Salacoa, Calhoun, GA 30701New ConstructionArtisan Built Communities
- from $322,9004 bd3 ba1.7k sqftThe Jasmine Plan, Salacoa, Calhoun, GA 30701New ConstructionArtisan Built Communities
- from $317,9003 bd3 ba1.6k sqftThe Blossom Plan, Salacoa, Calhoun, GA 30701New ConstructionArtisan Built Communities
- from $369,9005 bd3 ba2.4k sqftThe Violet Plan, Salacoa, Calhoun, GA 30701New ConstructionArtisan Built Communities
- from $333,9003 bd2 ba1.2k sqftThe Kora Plan, Salacoa, Calhoun, GA 30701New ConstructionArtisan Built Communities
- $329,0414 bd3 ba1.7k sqft103 Lavender Cir, Calhoun, GA 30701New ConstructionArtisan Built Communities
