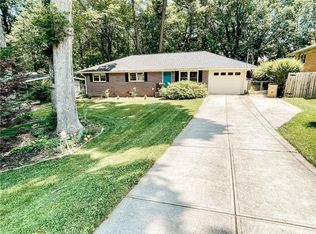
Welcome to this beautifully updated 4 bedroom, 3 full bath home in desirable Hamilton Grove! The spacious fireside great room features a stunning 10-foot coffered ceiling and flows seamlessly into the well-appointed kitchen with white cabinetry, stainless steel appliances, granite countertops, custom glass subway tile backsplash and a generous pantry. Ground floor bedroom and full bath provide a flexible space for guests or a home office. Upstairs, the thoughtfully designed split bedroom floor plan offers a spacious primary suite with sitting area, vaulted ceiling and relaxing bath with double vanity, soaking tub, and separate shower. A large bonus room is perfect for a media room, office, exercise room, or playroom. Two additional spacious bedrooms share a convenient Jack and Jill bath. Situated on an oversized NE facing corner lot, the home also features a huge, fully fenced backyard with flat surface patio and plenty of room to relax, play, or entertain. Updates Include: New Roof, New HVAC, Fresh Interior and Exterior Paint, New Carpet, New Fixtures and Fans, Freshly Painted Fence, and Garage with Updated Equipment. Located just opposite to the community pool and extra community parking for guests. Convenient Marietta location near dining, shopping, Kennesaw Mountain, KSU, and interstate access! The property is located within the attendance area for Marietta Center for Advanced Academics (MCAA). One of the best elementary schools in Georgia.
Listings identified with the FMLS IDX logo come from FMLS and are held by brokerage firms other than the owner of this website. The listing brokerage is identified in any listing details. Information is deemed reliable but is not guaranteed. 2026 First Multiple Listing Service, Inc.
House for rent
Singlefamily
Available now
No pets
Air conditioner, central air
In unit laundry
Attached garage parking
Forced air, natural gas
What's special
New roofFreshly painted fenceStainless steel appliancesGenerous pantryWell-appointed kitchenSeparate showerGranite countertops
- 3 days |
- -- |
- -- |
Zillow last checked:
Listing updated:
Travel times

Let’s turn your rent into credit progress
Build credit history with every on-time payment and get credit for the payment you’re already making.
Facts & features
Interior
Bedrooms & bathrooms
- Bedrooms: 4
- Bathrooms: 3
- Full bathrooms: 3
Rooms
- Room types: Family Room, Living Room, Media Room
Heating
- Forced Air, Natural Gas
Cooling
- Air Conditioner, Central Air
Appliances
- Included: Dishwasher, Dryer, Garbage Disposal, Gas Oven, Gas Water Heater, Microwave Oven, Refrigerator, Stove, Washer
- Laundry: In Unit, Laundry Room, Main Level
Features
- Ceiling Fan(s), Double Vanity, Entrance Foyer, Entrance Foyer 2 Story, High Ceilings, High Ceilings 10 ft Main, High Speed Internet, Tray Ceiling(s), Walk-In Closet(s)
- Flooring: Carpet, Hardwood
- Has fireplace: Yes
Interior area
- Total interior livable area: 3,253 sqft
Video & virtual tour
Property
Parking
- Parking features: Attached, Driveway, Garage, Open, Private
- Has attached garage: Yes
- Has uncovered spaces: Yes
- Details: Contact manager
Features
- Stories: 2
- Exterior features: Garden, Homeowners Assoc, No Dock, Playground
- Has private pool: Yes
- Pool features: Contact manager
Lot
- Features: Corner Lot, Garden, Landscaped, Level
Details
- Additional structures: Garage(s)
- Parcel number: 16086200270
Construction
Type & style
- Home type: SingleFamily
- Architectural style: Traditional
- Property subtype: SingleFamily
Materials
- Roof: Composition,Ridge Vents,Shake Shingle
Condition
- Year built: 2005
Community & HOA
Community
- Features: Playground, Pool, Sidewalks, Street Lights
Location
- Region: Marietta
Financial & listing details
- Lease term: 12 Months
Nearby apartments for rent

Price history
| Date | Event | Price |
|---|---|---|
| 10/1/2026 | Listed for rent | $3,195+28.1%$1/sqft |
Source: FMLS GA #7846675 Report a problem | ||
| 2/12/2021 | Listing removed | -- |
Source: Zillow Rental Network Premium Report a problem | ||
| 1/21/2021 | Listed for rent | $2,495+8.7%$1/sqft |
Source: Zillow Rental Network Premium Report a problem | ||
| 7/7/2017 | Listing removed | $2,295$1/sqft |
Source: Coldwell Banker Residential Brokerage - Roswell #5851658 Report a problem | ||
| 5/19/2017 | Listed for rent | $2,295$1/sqft |
Source: COLDWELL BANKER RESIDENTIAL BROKERAGE #5851658 Report a problem | ||
| 6/28/2014 | Listing removed | $306,000$94/sqft |
Source: RE/MAX Around Atlanta Realty #7204001 Report a problem | ||
| 6/28/2014 | Listed for sale | $306,000+4.8%$94/sqft |
Source: RE/MAX Around Atlanta Realty #7204001 Report a problem | ||
| 6/27/2014 | Sold | $292,000-4.6%$90/sqft |
Source:  FMLS GA #5236717 Report a problem FMLS GA #5236717 Report a problem | ||
| 6/23/2014 | Pending sale | $306,000$94/sqft |
Source: RE/MAX Around Atlanta Realty #7204001 Report a problem | ||
| 4/30/2014 | Price change | $306,000-1.9%$94/sqft |
Source: RE/MAX Around Atlanta Realty #7204001 Report a problem | ||
| 4/26/2014 | Price change | $311,900-0.2%$96/sqft |
Source: RE/MAX Around Atlanta Realty #7204001 Report a problem | ||
| 4/18/2014 | Price change | $312,400-0.2%$96/sqft |
Source: RE/MAX Around Atlanta Realty #7204001 Report a problem | ||
| 3/28/2014 | Listed for sale | $312,900+4.1%$96/sqft |
Source: RE/MAX Around Atlanta Realty #7204001 Report a problem | ||
| 5/23/2005 | Sold | $300,600$92/sqft |
Source: Public Record Report a problem | ||