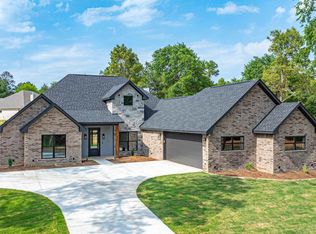
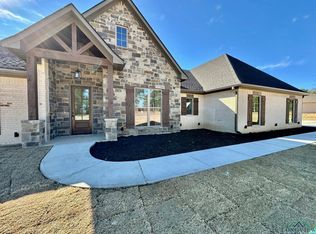
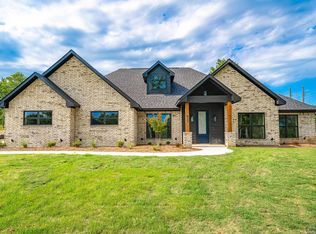
Tucked away in a small, quaint subdivision with a peaceful country feel, this like-new home, only one year old, offers the perfect blend of charm and space. Situated on a generous .59-acre lot, the 4-bedroom, 2-bath, 2-car garage home features 1,847 sq ft of thoughtfully designed living space. Step inside to tall ceilings accented with striking wooden beams, creating an airy yet cozy atmosphere. The open floor plan flows effortlessly, making it ideal for both everyday living and entertaining. The kitchen shines with leathered granite countertops and overlooks the main living areas. Enjoy quiet mornings and relaxing evenings on the outdoor patio, with plenty of room to roam, garden, or play. A storage building adds extra convenience. Located in Sabine ISD and just minutes from Kilgore, TX, this move-in ready home delivers country serenity in a fresh, modern space.
For sale
$394,900
384 Clara Ln, Kilgore, TX 75662
4beds
1,847sqft
Single Family Residence
Built in 2024
0.59 Acres Lot
$392,800 Zestimate®
$214/sqft
$25/mo HOA
What's special
Airy yet cozy atmosphere
- 235 days
- 244
- 15
Zillow last checked:
Listing updated:
Listed by:
Christy M Wilkinson 903-720-8493,
Elite Group Real Estate
Source: LGVBOARD,MLS#: 20260149
Facts & features
Interior
Bedrooms & bathrooms
- Bedrooms: 4
- Bathrooms: 2
- Full bathrooms: 2
Rooms
- Room types: Utility Room, 1 Living Area
Bedroom
- Features: Master Bedroom Split
Bathroom
- Features: Shower and Tub, Shower/Tub, Separate Lavatories, Walk-In Closet(s), Granite Counters
Heating
- Central Electric
Cooling
- Central Electric
Appliances
- Included: Elec Range/Oven, Dishwasher, Disposal, Refrigerator, Electric Water Heater
- Laundry: Laundry Room
Features
- High Ceilings, Pantry, Granite Counters, Ceiling Fans, Breakfast Bar, Eat-in Kitchen
- Flooring: Other
- Windows: Shades/Blinds
- Number of fireplaces: 1
- Fireplace features: Living Room, Electric
Interior area
- Total interior livable area: 1,847 sqft
Property
Parking
- Total spaces: 2
- Parking features: Garage, Garage Faces Side, Attached, Concrete
- Attached garage spaces: 2
- Has uncovered spaces: Yes
Features
- Levels: One
- Stories: 1
- Patio & porch: Covered
- Exterior features: Auto Sprinkler, Sprinkler System, Rain Gutters
- Pool features: None
- Fencing: None
Lot
- Size: 0.59 Acres
- Features: Landscaped
Details
- Additional structures: Storage, Storage Buildings
- Parcel number: 1595450
Construction
Type & style
- Home type: SingleFamily
- Architectural style: Traditional
- Property subtype: Single Family Residence
Materials
- Brick and Wood
- Foundation: Slab
- Roof: Composition
Condition
- Year built: 2024
Utilities & green energy
- Sewer: Aerobic Septic, Community
- Water: Community, West Gregg
- Utilities for property: Electricity Available
Community & HOA
Community
- Security: Smoke Detector(s)
- Subdivision: Cedar Ridge
HOA
- Has HOA: Yes
- HOA fee: $300 annually
Location
- Region: Kilgore
Financial & listing details
- Price per square foot: $214/sqft
- Annual tax amount: $4,373
- Price range: $394.9K - $394.9K
- Date on market: 1/9/2026
- Listing terms: Cash,FHA,Conventional,VA Loan,Must Qualify
- Exclusions: Planted tree in the backyard
Estimated market value
$392,800
$373,000 - $412,000
$2,219/mo
Price history
| Date | Event | Price |
|---|---|---|
| 8/4/2026 | Price change | $394,900-1.3%$214/sqft |
Source:  LGVBOARD #20260149 Report a problem LGVBOARD #20260149 Report a problem | ||
| 1/9/2026 | Listed for sale | $399,900+5.5%$217/sqft |
Source: LGVBOARD #20260149 Report a problem | ||
| 4/30/2025 | Sold | -- |
Source:  GTARMLS #25001676 Report a problem GTARMLS #25001676 Report a problem | ||
| 4/9/2025 | Pending sale | $379,000$205/sqft |
Source: GTARMLS #25001676 Report a problem | ||
| 3/27/2025 | Price change | $379,000-2.8%$205/sqft |
Source: GTARMLS #25001676 Report a problem | ||
| 2/4/2025 | Listed for sale | $389,900$211/sqft |
Source: GTARMLS #25001676 Report a problem | ||
Public tax history
Tax history is unavailable.
Monthly payment
Est. payment
Payment breakdown
Explore the cost of this home by adjusting the details. Changes won't be saved.Climate risks
Neighborhood: 75662
Nearby schools
Schools provided by the listing agent
- District: Sabine
Source: LGVBOARD. This data may not be complete. We recommend contacting the local school district to confirm school assignments for this home.
Similar homes
- $354,9003 bd2 ba1.8k sqft155 Megason Rd, Kilgore, TX 75662For Sale
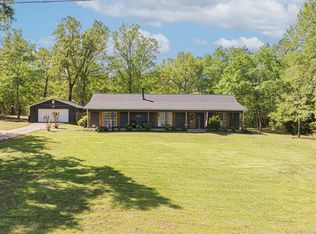 MLS ID #20252355, Cindy S Hampton, East Texas Preferred Properties, LLC - Kilgore. LGVBOARD
 - $429,9003 bd2 ba2k sqft8049 W Goforth Rd, Kilgore, TX 75662For Sale
 MLS ID #20264912, Caryn L Couch, Ember Realty. LGVBOARD
 - $405,0003 bd3 ba2.6k sqft3 Gateway Dr, Kilgore, TX 75662For Sale
 MLS ID #20264531, Jennifer Phillips, Texas Lane Realty. LGVBOARD
 - $340,0004 bd2 ba1.8k sqft445 Fm 1252 E, Kilgore, TX 75662For Sale
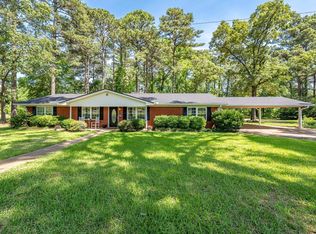 MLS ID #20263299, John Rawls, MILLER HOMES GROUP. LGVBOARD
