The Windhurst plan built by My Home Communities. Welcome home to a thoughtfully designed two-story home offering the perfect blend of comfort, style, and convenience in one of Northeast Georgia's most desirable locations. Nestled in a quiet community just 1.5 miles from Downtown Jefferson, this home provides easy access to local dining, shopping, entertainment, and the highly acclaimed Jefferson City Schools.Step inside to discover an inviting open-concept floor plan featuring durable Luxury Vinyl Plank (LVP) flooring throughout the main living areas, creating a seamless and stylish space for everyday living and entertaining. The spacious kitchen flows effortlessly into the family room, making it easy to gather with family and friends. Upstairs the private owner's suite offers a relaxing retreat complete with a large walk-in closet and a beautifully appointed bath featuring a tiled super shower. Three additional bedrooms provide plenty of space for family, guests, or a home office. Enjoy outdoor living year-round on the covered patio, perfect for morning coffee or evening relaxation. Residents will appreciate the peaceful atmosphere of the community while remaining close to everything Jefferson has to offer.Nearby shopping destinations include Publix Super Market at Jefferson Commons, Kroger Marketplace, Tanger Outlets Commerce, and a variety of retail, grocery, and everyday conveniences just minutes away.Estimated Completion September/October 2026. Contact us TODAY to learn about our special rates with use of seller's Preferred Lender! **secondary photos and Matterport tour are an example of the floor plan.
Active
Price cut: $2.7K (7/1)
$399,250
384 Crimson Feather Dr, Jefferson, GA 30549
4beds
2,159sqft
Single Family Residence
Built in 2026
8,276 Square Feet Lot
$399,000 Zestimate®
$185/sqft
$42/mo HOA
What's special
Inviting open-concept floor planLarge walk-in closet
- 41 days |
- 58 |
- 7 |
Zillow last checked:
Listing updated:
Listed by:
Tamra J Wade 770-502-6230,
Re/Max Tru, Inc.,
Mandi Sonnon 770-363-3224,
Re/Max Tru, Inc.
Source: GAMLS,MLS#: 10784654
Facts & features
Interior
Bedrooms & bathrooms
- Bedrooms: 4
- Bathrooms: 3
- Full bathrooms: 2
- 1/2 bathrooms: 1
Rooms
- Room types: Other
Kitchen
- Features: Breakfast Area, Kitchen Island, Pantry, Solid Surface Counters
Heating
- Central, Electric, Zoned
Cooling
- Ceiling Fan(s), Central Air, Zoned
Appliances
- Included: Dishwasher, Electric Water Heater, Microwave, Oven/Range (Combo), Stainless Steel Appliance(s)
- Laundry: In Hall, Upper Level
Features
- Double Vanity, High Ceilings, Tile Bath, Tray Ceiling(s), Walk-In Closet(s)
- Flooring: Vinyl
- Windows: Double Pane Windows
- Basement: None
- Attic: Pull Down Stairs
- Has fireplace: No
- Common walls with other units/homes: No Common Walls
Interior area
- Total structure area: 2,159
- Total interior livable area: 2,159 sqft
- Finished area above ground: 2,159
- Finished area below ground: 0
Property
Parking
- Parking features: Garage, Garage Door Opener
- Has garage: Yes
Features
- Levels: Two
- Stories: 2
- Body of water: None
Lot
- Size: 8,276 Square Feet
- Features: Cul-De-Sac, Level, Private
Details
- Parcel number: 051B 028
Construction
Type & style
- Home type: SingleFamily
- Architectural style: Craftsman,Traditional
- Property subtype: Single Family Residence
Materials
- Other
- Foundation: Slab
- Roof: Composition
Condition
- New Construction
- New construction: Yes
- Year built: 2026
Details
- Warranty included: Yes
Utilities & green energy
- Sewer: Public Sewer
- Water: Public
- Utilities for property: Cable Available, Electricity Available, High Speed Internet, Natural Gas Available, Phone Available, Sewer Connected, Underground Utilities, Water Available
Community & HOA
Community
- Features: Sidewalks, Street Lights, Walk To Schools, Near Shopping
- Security: Carbon Monoxide Detector(s), Smoke Detector(s)
- Subdivision: RED BIRD MANOR
HOA
- Has HOA: Yes
- Services included: Maintenance Grounds, Management Fee
- HOA fee: $500 annually
Location
- Region: Jefferson
Financial & listing details
- Price per square foot: $185/sqft
- Annual tax amount: $769
- Date on market: 6/12/2026
- Cumulative days on market: 41 days
- Listing agreement: Exclusive Right To Sell
- Listing terms: Cash,Conventional,FHA,USDA Loan,VA Loan
- Electric utility on property: Yes
Estimated market value
$399,000
$379,000 - $419,000
$2,320/mo
Price history
| Date | Event | Price |
|---|---|---|
| 7/1/2026 | Price change | $399,250-0.7%$185/sqft |
Source:  GAMLS #10784654 Report a problem GAMLS #10784654 Report a problem | ||
| 6/12/2026 | Listed for sale | $401,950$186/sqft |
Source: GAMLS #10784654 Report a problem | ||
Public tax history
Tax history is unavailable.
Monthly payment
Est. payment
Payment breakdown
Explore the cost of this home by adjusting the details. Changes won't be saved.Climate risks
Neighborhood: 30549
Nearby schools
GreatSchools rating
- NAJefferson Elementary SchoolGrades: PK-2Distance: 2.3 mi
- 9/10Jefferson Middle SchoolGrades: 6-8Distance: 2.6 mi
- 9/10Jefferson High SchoolGrades: 9-12Distance: 2.2 mi
Schools provided by the listing agent
- Elementary: Jefferson
- Middle: Jefferson
- High: Jefferson
Source: GAMLS. This data may not be complete. We recommend contacting the local school district to confirm school assignments for this home.
- $415,2503 bd2 ba2.2k sqft370 Crimson Feather Dr, Jefferson, GA 30549New Construction

- $390,7004 bd3 ba1.8k sqft396 Crimson Feather Dr, Jefferson, GA 30549New Construction

- $394,2004 bd2 ba1.7k sqft360 Crimson Feather Dr, Jefferson, GA 30549New Construction
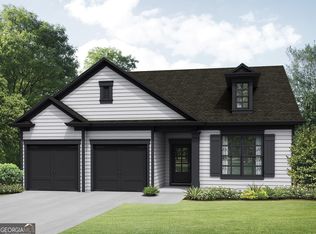
- $474,9004 bd3 ba2.3k sqft405 Crimson Feather Dr, Jefferson, GA 30549New Construction

- $204,5003 bd2 ba1.3k sqft1952 Commerce Rd, Jefferson, GA 30549Off Market
- $47,200-- bd-- ba-- sqft2014 Commerce Rd, Jefferson, GA 30549Off Market
- $--21.55 Acres1806 Commerce Rd LOT 0, Jefferson, GA 30549Off Market
- $403,6004 bd3 ba2.3k sqft284 Crimson Feather Dr, Jefferson, GA 30549New Construction
A local agent can set up tours, give advice and negotiate with sellers.
A local lender can help you make sure your offer is ready when you are.
Similar homes
- $390,7004 bd3 ba1.8k sqft396 Crimson Feather Dr, Jefferson, GA 30549Active
 MLS ID #10781992, Tamra J Wade, Re/Max Tru, Inc.. GAMLS
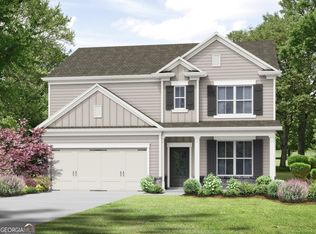
 - $403,6004 bd3 ba2.3k sqft284 Crimson Feather Dr, Jefferson, GA 30549Active
 MLS ID #10788207, Tamra J Wade, Re/Max Tru, Inc.. GAMLS
 - $416,5004 bd3 ba2.3k sqft205 Melrose Ct, Jefferson, GA 30549New Construction
 DR Horton
 - $399,9904 bd3 ba2.5k sqft344 Conservation Trl, Jefferson, GA 30549Active
 GAMLS
GAMLS - $499,9003 bd3 ba2.2k sqft174 Oakdale Rd #34, Jefferson, GA 30549ActiveGAMLS
- $419,9904 bd3 ba2.5k sqft314 Conservation Trl, Jefferson, GA 30549ActiveGAMLS
- $418,9005 bd3 ba2.9k sqft171 Hampton Hollow Dr, Jefferson, GA 30549ActiveGAMLS
- from $411,5004 bd3 ba2.3k sqftGalen Plan, Jackson Landing, Jefferson, GA 30549New ConstructionDR Horton
- $406,0904 bd3 ba2.2k sqft153 Hampton Hollow Dr, Jefferson, GA 30549New ConstructionPiedmont Residential
- $451,0904 bd3 ba2.5k sqft59 Sanborne View Dr, Jefferson, GA 30549New Construction
 FMLS GA
 - $404,9003 bd3 ba2k sqft335 Egret Ct, Jefferson, GA 30549ActiveGAMLS
- $445,9004 bd3 ba2.2k sqft127 Darter Ct, Jefferson, GA 30549ActiveGAMLS
- $459,0004 bd3 ba2.6k sqft929 Lakeview, Commerce, GA 30529New ConstructionMLS ID #7794969, Joyce Jones, Signature Realty Services, Inc. FMLS GA
- $485,3905 bd4 ba3k sqft328 Conservation Trl, Jefferson, GA 30549New ConstructionFMLS GA
- $447,0004 bd3 ba2.6k sqft1003 Lakeview, Commerce, GA 30529ActiveMLS ID #10722852, Joyce Jones, Signature Realty Services, Inc. GAMLS
- $400,8005 bd3 ba2.5k sqft486 Abbott Rd, Statham, GA 30666ActiveGAMLS
- $401,1904 bd3 ba2.6k sqft497 Abbott Rd, Statham, GA 30666ActiveGAMLS
- from $439,9905 bd3 ba2.7k sqftTravis Plan, Reserve at Gum Springs, Jefferson, GA 30549New ConstructionCentury Communities
- $414,2504 bd3 ba2.1k sqft70 Purackal Ln, Statham, GA 30666New ConstructionFMLS GA
- $475,0004 bd3 ba2.5k sqft4719 Shady Lake Cir, Gainesville, GA 30507ActiveMLS ID #10792698, Larissa Benson, Real Broker, LLC. GAMLS
