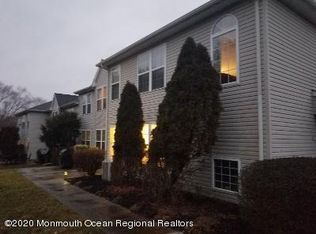
Fantastic opportunity to get into Allaire Country Club Estates! Secluded toward the back of the complex, this Brighton Model is a wonderful end unit with balcony and basement! Step up to the Large Living Room with Gas Fireplace which opens to the Formal Dining Room. Gracious Kitchen has plenty of counters and room to dine. Hardwood Flooring throughout. 3 oversized bedrooms all with multiple windows and double closets. The Primary Suite has a huge walk in closet and full bath. Laundry Room and Utilities on this level as well. Basement is unfinished but provides some recreation room & storage. One car attached garage leads right into the townhome. This pet-friendly complex is a short ride to the GSP for commuters as well as minutes to the beaches! Won't last at this price!
Sold for $575,000
$575,000
384 Deuce Drive, Wall, NJ 07719
3beds
1,654sqft
Condominium
Built in ----
-- sqft lot
$600,700 Zestimate®
$348/sqft
$3,962 Estimated rent
Home value
$600,700
$553,000 - $655,000
$3,962/mo
Zestimate® history
Owner options
List your home for rent
$3,962/mo
Rent Zestimate®
Find your next renter with Zillow Rental Manager. Plus, with online applications, you can quickly screen prospective tenants – for free.
$3,962/mo
Rent Zestimate®
Refinance and save
$4,203/mo
Est. payment
Refinancing to a lower rate could help reduce your monthly payments and save thousands over the life of the loan.
$4,203/mo
Est. payment
Explore your selling options
Work with a Zillow partner agent
Leverage their expertise and Zillow's premium Showcase listings to get your home seen by more buyers.
Get startedList with your own agent
Get your home in front of millions of buyers by listing it on Zillow.
Learn how to do itSell it yourself
Take full control of how buyers see your home on Zillow by listing For Sale by Owner (FSBO).
List your homeWhat's special
Gas fireplaceHuge walk in closetDouble closetsEnd unitLaundry roomGracious kitchenFormal dining room
Zillow last checked:
Listing updated:
Listed by:
Thomas Mikalouskas 201-370-6175,
Keller Williams Valley Realty
Bought with:
Laura Maguire, 0019236
Keller Williams Realty Central Monmouth
Source: MoreMLS,MLS#: 22529250
Facts & features
Interior
Bedrooms & bathrooms
- Bedrooms: 3
- Bathrooms: 2
- Full bathrooms: 2
Bedroom
- Description: Extra Alcove 6 x 5 in this first bedroom
- Area: 110
- Dimensions: 11 x 10
Bedroom
- Description: Double Closet
- Area: 121
- Dimensions: 11 x 11
Bedroom
- Description: Primary with Walk in Closet & Full Bath
- Area: 154
- Dimensions: 14 x 11
Bathroom
- Description: Main Bath in Hall
- Area: 50
- Dimensions: 10 x 5
Dining room
- Description: Approximate. Hardwood Floors
- Area: 120
- Dimensions: 12 x 10
Kitchen
- Description: Eat in Kit. Granite Counters, Hdwd Floors
- Area: 120
- Dimensions: 12 x 10
Laundry
- Description: Washer & Dryer stay
Living room
- Description: Approximate. Gas Fireplace. Hardwood Flooring.
- Area: 247
- Dimensions: 19 x 13
Heating
- Natural Gas, Forced Air
Cooling
- Central Air
Features
- Recessed Lighting
- Flooring: Concrete
- Basement: Full,Unfinished
- Number of fireplaces: 1
Interior area
- Total structure area: 1,654
- Total interior livable area: 1,654 sqft
Property
Parking
- Total spaces: 1
- Parking features: Driveway
- Attached garage spaces: 1
- Has uncovered spaces: Yes
Features
- Stories: 3
- Exterior features: Balcony
Details
- Parcel number: 52008000000000210000C0384
Construction
Type & style
- Home type: Condo
- Property subtype: Condominium
- Attached to another structure: Yes
Utilities & green energy
- Sewer: Public Sewer
Community & HOA
Community
- Subdivision: Allaire Cntry Club Ests
HOA
- Has HOA: Yes
- Services included: Common Area, Lawn Maintenance, Snow Removal
- HOA fee: $327 monthly
Location
- Region: Wall Township
Financial & listing details
- Price per square foot: $348/sqft
- Tax assessed value: $328,600
- Annual tax amount: $6,960
- Date on market: 11/10/2025
- Inclusions: Blinds/Shades, Ceiling Fan(s), Dishwasher, Dryer, Light Fixtures, Refrigerator
Price history
| Date | Event | Price |
|---|---|---|
| 12/29/2025 | Sold | $575,000+4.5%$348/sqft |
Source:  MoreMLS #22529250 Report a problem MoreMLS #22529250 Report a problem | ||
| 11/18/2025 | Pending sale | $550,000$333/sqft |
Source: MoreMLS #22529250 Report a problem | ||
| 11/10/2025 | Listed for sale | $550,000$333/sqft |
Source: MoreMLS #22529250 Report a problem | ||
| 10/7/2025 | Pending sale | $550,000$333/sqft |
Source: MoreMLS #22529250 Report a problem | ||
| 9/26/2025 | Listed for sale | $550,000+74.6%$333/sqft |
Source: MoreMLS #22529250 Report a problem | ||
| 1/6/2004 | Sold | $315,000+112.1%$190/sqft |
Source: Public Record Report a problem | ||
| 5/22/1998 | Sold | $148,500$90/sqft |
Source: Public Record Report a problem | ||
Public tax history
| Year | Property taxes | Tax assessment |
|---|---|---|
| 2025 | $6,680 | $328,600 |
| 2024 | $6,680 -1.7% | $328,600 |
| 2023 | $6,795 +2.1% | $328,600 |
| 2022 | $6,657 +0.9% | $328,600 |
| 2021 | $6,595 +2.9% | $328,600 |
| 2020 | $6,411 +0.9% | $328,600 |
| 2019 | $6,355 | $328,600 |
| 2018 | $6,355 +3.9% | $328,600 |
| 2017 | $6,115 -5% | $328,600 |
| 2016 | $6,440 +1.3% | $328,600 +51.3% |
| 2015 | $6,355 +1.2% | $217,200 -1% |
| 2014 | $6,282 +1.6% | $219,500 |
| 2013 | $6,183 +2.6% | $219,500 |
| 2012 | $6,027 +2.9% | $219,500 |
| 2011 | $5,856 +5.7% | $219,500 |
| 2010 | $5,540 +2.1% | $219,500 |
| 2009 | $5,428 | $219,500 |
| 2008 | -- | $219,500 |
| 2007 | -- | $219,500 |
| 2006 | -- | $219,500 |
| 2005 | -- | $219,500 |
| 2003 | -- | $219,500 |
| 2002 | -- | $219,500 +57.1% |
| 2001 | -- | $139,700 |
Find assessor info on the county website
Neighborhood: 07719
Nearby homes
- $535,9002 bd2 ba1.1k sqft387 Deuce Dr, Wall Township, NJ 07719Off Market
- $494,4002 bd2 ba1.1k sqft383 Deuce Dr, Wall Township, NJ 07719Off Market
- $640,0003 bd3 ba1.6k sqft388 Deuce Dr, Wall Township, NJ 07719Sold

- $499,4002 bd2 ba1.1k sqft381 Deuce Dr, Wall Township, NJ 07719Off Market

- $657,9003 bd2 ba1.6k sqft382 Deuce Dr, Wall Township, NJ 07719Off Market
- $514,3002 bd2 ba1.1k sqft385 Deuce Dr, Wall Township, NJ 07719Off Market
- $625,8003 bd2 ba1.6k sqft386 Deuce Dr, Wall Township, NJ 07719Off Market
- $645,9003 bd2 ba1.6k sqft390 Deuce Dr, Wall Township, NJ 07719Off Market
Nearby schools
GreatSchools rating
- 7/10Old Mill Elementary SchoolGrades: K-5Distance: 2 mi
- 8/10Intermediate SchoolGrades: 6-8Distance: 1 mi
- 6/10Wall High SchoolGrades: 9-12Distance: 0.8 mi
Schools provided by the listing agent
- Elementary: Old Mill
- Middle: Wall Intermediate
- High: Wall
Source: MoreMLS. This data may not be complete. We recommend contacting the local school district to confirm school assignments for this home.
Get a cash offer in 3 minutes
Find out how much your home could sell for in as little as 3 minutes with a no-obligation cash offer.
Estimated market value
$600,700
Get a cash offer in 3 minutes
Find out how much your home could sell for in as little as 3 minutes with a no-obligation cash offer.
Estimated market value
$600,700
- New Jersey
- Monmouth County
- Wall
- 07719
- 384 Deuce Drive
Nearby cities
Nearby neighborhoods
Nearby zip codes
Other Wall Topics
