Under construction on a hard to find private homesite which backs to a beautiful pond with water fountain and protected wooded area! Estimated completion Sept 2026. The Blue Ridge floorplan is an exciting addition to the Truland series. This stunning 1 1/2 story home spans 2,277 square feet, offering 4 spacious bedrooms, 2 modern bathrooms on the main level with a versatile bonus room located over the 2-car side entry garage. Upon entering, you'll immediately notice the thoughtful design, with the garage entry to one side and a cozy front bedroom on the other. The heart of the home is the expansive, open-concept layout, where the modern eat-in kitchen seamlessly flows into the inviting great room. From here, step out onto the covered porch, perfect for entertaining or enjoying peaceful outdoor moments. The home's well-designed flow places three of the bedrooms together on the opposite side, with a convenient hallway leading to the two front bedrooms, which are ideally positioned next to the laundry room and a shared bathroom. Tucked away at the back corner, the luxurious primary suite offers a peaceful retreat. Its spa-inspired ensuite features a vanity with dual sinks, a soaking tub, and a separate shower for ultimate relaxation. Upstairs, discover the expansive bonus room, which boasts two generous closets and offers endless possibilities—whether you envision a playroom, office, home gym, or media room. The Blue Ridge floorplan sets the stage for a truly exceptional lifestyle. Schedule your tour today to experience this beautiful home and see why it's the perfect fit for you! Pictures are of similar home and not necessarily of subject property, including interior and exterior colors, options, and finishes. Buyer to verify all information during due diligence.
Active
$578,554
384 Dover St, Fairhope, AL 36532
4beds
2,277sqft
Single Family Residence
Built in 2026
-- sqft lot
$-- Zestimate®
$254/sqft
$60/mo HOA
What's special
Expansive open-concept layoutProtected wooded areaModern eat-in kitchenInviting great roomCozy front bedroom
- 73 days
- 116
- 3
Zillow last checked:
Listing updated:
Listed by:
Crystal Rizzuto 251-621-9621,
DHI Realty of Alabama, LLC
Source: Baldwin Realtors,MLS#: 399843
Facts & features
Interior
Bedrooms & bathrooms
- Bedrooms: 4
- Bathrooms: 2
- Full bathrooms: 2
Heating
- Electric
Appliances
- Included: Cooktop, Disposal, Microwave, Dishwasher
Features
- Flooring: Tile, Vinyl, Carpet
- Has fireplace: Yes
- Fireplace features: Family Room
Interior area
- Total interior livable area: 2,277 sqft
Property
Parking
- Parking features: Double Garage, Garage Door Opener
- Has garage: Yes
Features
- Stories: 1
- Patio & porch: Covered Patio
- Has view: Yes
- View description: None/Not Applicable
- Waterfront features: No Waterfront
Lot
- Features: Less Than 1 Acre
Details
- Parcel number: 054606240000024.015
- Special conditions: None
Construction
Type & style
- Home type: SingleFamily
- Architectural style: Craftsman
- Property subtype: Single Family Residence
Materials
- Roof: Dimensional
Condition
- Year built: 2026
Details
- Warranty included: Yes
Utilities & green energy
- Utilities for property: Baldwin EMC, Fairhope Utilities
Community & HOA
Community
- Features: Playground, More Than Two Pets Allowed
- Subdivision: Steel Branch
HOA
- Has HOA: Yes
- Services included: Common Area Insurance, Association Management, Common Area Maintenance
- HOA fee: $720 annually
- HOA name: Self Managed
- HOA phone: 508-922-9880
Location
- Region: Fairhope
Financial & listing details
- Price per square foot: $254/sqft
- Date on market: 7/24/2026
- Ownership type: Whole Full
Estimated market value
Not available
Estimated sales range
Not available
Not available
Price history
| Date | Event | Price |
|---|---|---|
| 7/24/2026 | Listed for sale | $578,554$254/sqft |
Source:  Baldwin Realtors #399843 Report a problem Baldwin Realtors #399843 Report a problem | ||
Public tax history
Tax history is unavailable.
Monthly payment
Est. payment
Payment breakdown
Explore the cost of this home by adjusting the details. Changes won't be saved.Climate risks
Neighborhood: 36532
Nearby schools
Schools provided by the listing agent
- Elementary: J. Larry Newton Elementary
- Middle: Fairhope Middle
- High: Fairhope High
Source: Baldwin Realtors. This data may not be complete. We recommend contacting the local school district to confirm school assignments for this home.


Similar homes
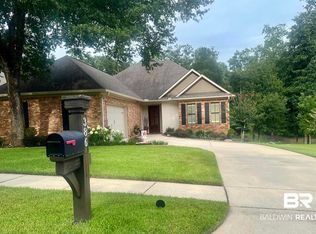
- $565,0004 bd3 ba2.7k sqft419 Nandina Loop, Fairhope, AL 36532Active
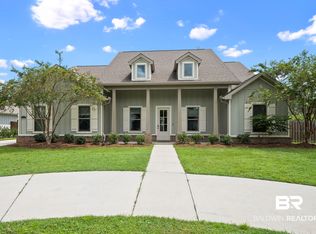 MLS ID #409911, Shanaya Preston, Elite RE Solutions, LLC Gulf Coast. Baldwin Realtors
 - $579,4844 bd2 ba2.2k sqft384 Dover St, Fairhope Spanish Fort, AL 36527New Construction
 DR Horton
 - $549,9004 bd3 ba2.4k sqft458 Craftsman Ave, Fairhope, AL 36532Active
 MLS ID #392456, Lauren C Korb, Bellator Real Estate, LLC. Baldwin Realtors
 - $464,5004 bd3 ba2.6k sqft544 Golden Leaf Ave, Fairhope, AL 36532Active
 MLS ID #397685, Matthew Waters, RE/MAX Paradise. Baldwin Realtors
