Skip main navigation
Closed
  • $920,000

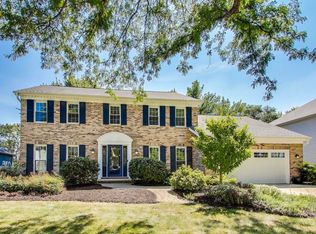
    384 Du Pahze St, Naperville, IL 60565

    6beds
    3,240sqft
    Single Family Residence
    Built in 1991
    10,000 Square Feet Lot
    $920,400 Zestimate®
    $284/sqft
    $4,465 Estimated rent

    Home value

    $920,400

    $856,000 - $985,000

    $4,465/mo

    Zestimate® history
    Loading
    Loading...

    Owner options

    List your home for rent

    $4,465/mo

    Rent Zestimate®

    Find your next renter with Zillow Rental Manager. Plus, with online applications, you can quickly screen prospective tenants – for free.

    Learn more

    $4,465/mo

    Rent Zestimate®

    Refinance and save

    $6,672/mo

    Est. payment

    Refinancing to a lower rate could help reduce your monthly payments and save thousands over the life of the loan.

    See today's rates

    $6,672/mo

    Est. payment

    Explore your selling options

    Work with a Zillow partner agent

    Leverage their expertise and Zillow's premium Showcase listings to get your home seen by more buyers.

    Get started

    List with your own agent

    Get your home in front of millions of buyers by listing it on Zillow.

    Learn how to do it

    Sell it yourself

    Take full control of how buyers see your home on Zillow by listing For Sale by Owner (FSBO).

    List your home

    What's special

    Finished walkout basementRefreshed kitchenBright hardwood flooringFitness space
    Resort living in Naperville - no need for a lake house, stay home and vacation every day! Beautifully maintained home located in highly acclaimed Naperville District 204, Neuqua Valley High School. Knoch Knolls is one of Naperville's hidden gem subdivisions - surrounded by parks and walking paths with Springbrook Elementary in the neighborhood. 5+ beds, 3.1 baths in this spacious residence that offers the perfect blend of comfort, functionality, and outdoor living. First floor office/bedroom with plenty of room to add a full bath and suite style living space. The home features a finished walkout basement and a private backyard retreat with an in-ground pool. Basement also includes a full bar, theater are, fitness space and large bedroom with full bath. The main level showcases volume ceilings and a well-appointed layout with generous living and entertaining spaces, complemented by a refreshed kitchen and bright hardwood flooring. Fresh interior paint completed in recent years provides a bright, move-in ready feel throughout, while select newer windows (2021) bring in abundant natural light. Upstairs, you'll find spacious bedrooms and a thoughtful layout designed for everyday living. Major mechanical updates offer peace of mind, including a new furnace and A/C (2025), water heaters (2018), and a sump pump with battery backup. The home also features a roof replaced in 2020, professionally painted exterior siding with a warranty (2018), and a radon mitigation system that has been maintained and updated. Step outside to your own backyard oasis, where the in-ground pool has been professionally maintained and thoughtfully updated with a new liner (2024), heater (2023), and pump and filter (2025). Additional highlights include updated appliances such as a refrigerator (2020), microwave (2025), beverage fridge (2023), and a dishwasher (2021, approximate). This is a rare opportunity to own a move-in ready home with major updates already completed, offering exceptional indoor and outdoor living in one of Naperville's most desirable communities.

    Zillow last checked:

    Listing updated:

    Listing courtesy of:

    Erik Sachs 773-368-5515,

    @properties Christie's International Real Estate

    Bought with:

    Doreen Booth

    Baird & Warner

    Source: MRED as distributed by MLS GRID,MLS#: 12639645MLS Logo

    Facts & features

    Interior

    Bedrooms & bathrooms
    • Bedrooms: 6
    • Bathrooms: 4
    • Full bathrooms: 3
    • 1/2 bathrooms: 1
    Primary bedroom
    • Features: Flooring (Carpet), Bathroom (Full)
    • Level: Second
    • Area: 208 Square Feet
    • Dimensions: 13X16
    Bedroom 2
    • Features: Flooring (Carpet)
    • Level: Second
    • Area: 120 Square Feet
    • Dimensions: 10X12
    Bedroom 3
    • Features: Flooring (Carpet)
    • Level: Second
    • Area: 120 Square Feet
    • Dimensions: 10X12
    Bedroom 4
    • Features: Flooring (Carpet)
    • Level: Second
    • Area: 132 Square Feet
    • Dimensions: 11X12
    Bedroom 5
    • Features: Flooring (Carpet)
    • Level: Main
    • Area: 150 Square Feet
    • Dimensions: 10X15
    Bedroom 6
    • Features: Flooring (Carpet)
    • Level: Basement
    • Area: 240 Square Feet
    • Dimensions: 15X16
    Bar entertainment
    • Level: Basement
    • Area: 96 Square Feet
    • Dimensions: 8X12
    Dining room
    • Features: Flooring (Carpet)
    • Level: Main
    • Area: 154 Square Feet
    • Dimensions: 11X14
    Exercise room
    • Features: Flooring (Carpet)
    • Level: Basement
    • Area: 96 Square Feet
    • Dimensions: 8X12
    Family room
    • Features: Flooring (Hardwood)
    • Level: Main
    • Area: 272 Square Feet
    • Dimensions: 16X17
    Kitchen
    • Features: Kitchen (Eating Area-Breakfast Bar, Eating Area-Table Space, Island, Custom Cabinetry, Granite Counters), Flooring (Hardwood)
    • Level: Main
    • Area: 300 Square Feet
    • Dimensions: 25X12
    Laundry
    • Features: Flooring (Ceramic Tile)
    • Level: Main
    • Area: 60 Square Feet
    • Dimensions: 12X5
    Living room
    • Features: Flooring (Carpet)
    • Level: Main
    • Area: 210 Square Feet
    • Dimensions: 14X15
    Other
    • Features: Flooring (Carpet)
    • Level: Basement
    • Area: 340 Square Feet
    • Dimensions: 20X17
    Storage
    • Level: Basement
    • Area: 135 Square Feet
    • Dimensions: 9X15
    Sun room
    • Features: Flooring (Hardwood)
    • Level: Main
    • Area: 156 Square Feet
    • Dimensions: 13X12
    Heating
    • Natural Gas, Forced Air
    Cooling
    • Central Air
    Appliances
    • Included: Range, Microwave, Dishwasher, Refrigerator, Washer, Dryer, Disposal, Stainless Steel Appliance(s)
    • Laundry: In Unit
    Features
    • Basement: Finished,Exterior Entry,Partial Exposure,Rec/Family Area,Sleeping Area,Storage Space,Walk-Up Access,Full,Walk-Out Access
    • Number of fireplaces: 1
    • Fireplace features: Family Room
    Interior area
    • Total structure area: 5,127
    • Total interior livable area: 3,240 sqft

    Property

    Parking
    • Total spaces: 3
    • Parking features: Yes, Attached, Garage
    • Attached garage spaces: 3
    Accessibility
    • Accessibility features: No Disability Access
    Features
    • Stories: 2
    • Patio & porch: Deck, Patio
    • Pool features: In Ground
    Lot
    • Size: 10,000 sqft
    • Dimensions: 80x125
    Details
    • Parcel number: 1202063080040000
    • Special conditions: None

    Construction

    Type & style
    • Home type: SingleFamily
    • Property subtype: Single Family Residence
    Materials
    • Brick, Cedar
    Condition
    • New construction: No
    • Year built: 1991

    Utilities & green energy

    • Sewer: Public Sewer, Storm Sewer
    • Water: Public

    Community & neighborhood

    Location
    • Region: Naperville

    HOA & financial

    HOA
    • Has HOA: Yes
    • HOA fee: $95 annually
    • Services included: None

    Other

    Other facts
    • Listing terms: Conventional
    • Ownership: Fee Simple

    Price history

    DateEventPrice
    6/16/2026Sold$920,000-3.2%$284/sqft
    Source: MRED as distributed by MLS GRID #12639645 Report a problem
    6/2/2026Pending sale$950,000$293/sqft
    Source: MRED as distributed by MLS GRID #12639645 Report a problem
    5/20/2026Listing removed$950,000$293/sqft
    Source: MRED as distributed by MLS GRID #12639645 Report a problem
    5/12/2026Contingent$950,000$293/sqft
    Source: MRED as distributed by MLS GRID #12639645 Report a problem
    5/6/2026Listed for sale$950,000+189.2%$293/sqft
    Source: MRED as distributed by MLS GRID #12639645 Report a problem
    11/21/2000Sold$328,500+9.3%$101/sqft
    Source: Public Record Report a problem
    4/4/1997Sold$300,500$93/sqft
    Source: Public Record Report a problem

    Public tax history

    YearProperty taxesTax assessment
    2024$15,664 +2.9%$246,974 +11.1%
    2023$15,227 +8.2%$222,219 +10.9%
    2022$14,079 +6.6%$200,342 +7%
    2021$13,205 -1.6%$187,323 -1.8%
    2020$13,416 +3.9%$190,697 +5%
    2019$12,917 +2.8%$181,616 +4.5%
    2018$12,566 +4.4%$173,828 +5.5%
    2017$12,037 -2.3%$164,766 -0.2%
    2016$12,322 -0.3%$165,100 +4.3%
    2015$12,355 $158,300 +3%
    2014$12,355 +1.3%$153,700
    2013$12,192 +3.4%$153,700 -1%
    2012$11,787 +8.2%$155,300
    2011$10,897 +2.7%$155,300 -3%
    2010$10,608 +4.5%$160,100 -3%
    2009$10,155 -1.5%$165,100 -2%
    2008$10,310 $168,500 +9.3%
    2007-- $154,100 +5%
    2006$9,231 -4%$146,700
    2005$9,612 -3.4%$146,700
    2004$9,946 +13.9%$146,700 +15.2%
    2003$8,732 +3.7%$127,300 +5.3%
    2002$8,423 -0.3%$120,900
    2001$8,449 +1.7%$120,900
    2000$8,310 $120,900

    Find assessor info on the county website

    Neighborhood: Knoch Knolls

    Nearby schools

    GreatSchools rating
    Schools provided by the listing agent
    • Elementary: Spring Brook Elementary School
    • Middle: Gregory Middle School
    • High: Neuqua Valley High School
    • District: 204

    Source: MRED as distributed by MLS GRID. This data may not be complete. We recommend contacting the local school district to confirm school assignments for this home.

    Get a cash offer in 3 minutes
    Find out how much your home could sell for in as little as 3 minutes with a no-obligation cash offer.
    Estimated market value
    $920,400
    Get a cash offer in 3 minutes
    Find out how much your home could sell for in as little as 3 minutes with a no-obligation cash offer.
    Estimated market value
    $920,400