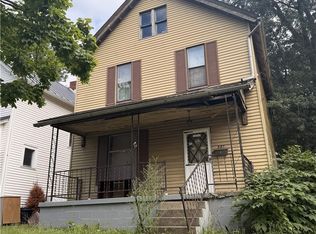
Welcome to 384 East Seventh St. You’ll be in awe when you see the amazing renovation of this 3 Bedroom 2 story home located in the heart of Salem! The 3-bedroom 1.5 bath home has a brand-new, bright & beautiful kitchen. (All brand-new appliances Samsung stove, Samsung refrigerator, Samsung dishwasher, built in microwave), porcelain tile flooring, stunning black tile backsplash & black sink, white cabinetry & recessed lighting. Plenty of cabinet & counter space for cooking, baking & entertaining! The open kitchen also includes a dinette area! A trendy back foyer/mud room with built in coat rack & 1st floor half bath with laundry area. New drywall window & doors throughout the home. Beautiful new oak hardwood floors in the living room & formal dining room. Formal dining room has recessed lighting & chandelier. Upstairs features a spacious primary bedroom with dual closets. The 2nd floor full bath boasts modern gray & white finishes, a custom ceramic tile shower, porcelain tile floors & a linen closet. Two additional bedrooms with ample closet space & hallway all with new oak floors. The basement (partial + crawl) has newer electrical panel & furnace. The vinyl sided home has a energy efficient replacement windows, newer roof & central air. Outside areas include a relaxing covered front porch with shake siding, a new 8x12 back deck perfect for backyard get togethers & a detached 2 car garage with new vinyl siding, man door, 2 overhead garage doors & coach lights. The home is conveniently located near Waterworth Park & Salem Community Center for recreation, schools, shopping, entertainment, restaurants, medical center. & more. Schedule your appointment to see this one today!
Closed
Zillow last checked:
Listing updated:
Bought with:
Angela E Kenreigh, 2022006321
Berkshire Hathaway HomeServices Stouffer Realty
Source: MLS Now,MLS#: 5165065 Originating MLS: Youngstown Columbiana Association of REALTORS
Originating MLS: Youngstown Columbiana Association of REALTORSPrice history
| Date | Event | Price |
|---|---|---|
| 11/25/2025 | Sold | $180,000-4.8%$127/sqft |
Source:  MLS Now #5165065 Report a problem MLS Now #5165065 Report a problem | ||
| 11/25/2025 | Pending sale | $189,000$133/sqft |
Source: MLS Now #5165065 Report a problem | ||
| 10/22/2025 | Contingent | $189,000$133/sqft |
Source: MLS Now #5165065 Report a problem | ||
| 10/16/2025 | Listed for sale | $189,000$133/sqft |
Source: MLS Now #5165065 Report a problem | ||
| 10/11/2025 | Listing removed | -- |
Source: Owner Report a problem | ||
| 9/1/2025 | Listed for sale | $189,000+530%$133/sqft |
Source: Owner Report a problem | ||
| 1/17/2023 | Sold | $30,000-24.8%$21/sqft |
Source: MLS Now #4397448 Report a problem | ||
| 12/18/2022 | Pending sale | $39,900$28/sqft |
Source: MLS Now #4397448 Report a problem | ||
| 9/15/2022 | Price change | $39,900-11.1%$28/sqft |
Source: MLS Now #4397448 Report a problem | ||
| 8/2/2022 | Listed for sale | $44,900$32/sqft |
Source: MLS Now #4397448 Report a problem | ||
| 8/1/2022 | Listing removed | -- |
Source: MLS Now #4345815 Report a problem | ||
| 1/27/2022 | Listed for sale | $44,900+1113.5%$32/sqft |
Source: MLS Now #4345815 Report a problem | ||
| 11/16/2020 | Sold | $3,700-61.1%$3/sqft |
Source: Public Record Report a problem | ||
| 7/25/2012 | Sold | $9,500-24%$7/sqft |
Source: Public Record Report a problem | ||
| 7/3/2012 | Price change | $12,500-8.1%$9/sqft |
Source: Homepath #3314147 Report a problem | ||
| 6/1/2012 | Listed for sale | $13,595-32%$10/sqft |
Source: Homepath #3314147 Report a problem | ||
| 5/4/2012 | Sold | $20,000+26.6%$14/sqft |
Source: Public Record Report a problem | ||
| 5/2/2012 | Price change | $15,800$11/sqft |
Source: Homepath #3314147 Report a problem | ||
| 4/28/2012 | Listed for sale | -- |
Source: Homepath #3314147 Report a problem | ||

Get a cash offer in 3 minutes
Find out how much your home could sell for in as little as 3 minutes with a no-obligation cash offer.
Estimated market value
$183,700
