Skip main navigation
Sold for $252,500
  • $252,500

    384 E Chesterfield St, Ferndale, MI 48220

    3beds
    1,006sqft
    Single Family Residence
    Built in 1942
    5,227.2 Square Feet Lot
    $255,800 Zestimate®
    $251/sqft
    $1,746 Estimated rent

    Home value

    $255,800

    $243,000 - $269,000

    $1,746/mo

    Zestimate® history
    Loading
    Loading...

    Owner options

    List your home for rent

    $1,746/mo

    Rent Zestimate®

    Find your next renter with Zillow Rental Manager. Plus, with online applications, you can quickly screen prospective tenants – for free.

    Learn more

    $1,746/mo

    Rent Zestimate®

    Refinance and save

    $1,629/mo

    Est. payment

    Refinancing to a lower rate could help reduce your monthly payments and save thousands over the life of the loan.

    See today's rates

    $1,629/mo

    Est. payment

    Explore your selling options

    Work with a Zillow partner agent

    Leverage their expertise and Zillow's premium Showcase listings to get your home seen by more buyers.

    Get started

    List with your own agent

    Get your home in front of millions of buyers by listing it on Zillow.

    Learn how to do it

    Sell it yourself

    Take full control of how buyers see your home on Zillow by listing For Sale by Owner (FSBO).

    List your home

    What's special

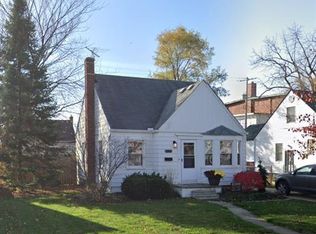
    Here you have it! A completely remodeled picture perfect Ferndale bungalow where the list is endless of the new things done for you just so that you are able to move right in and enjoy. NEW.... windows, siding, doors and trim, flooring, water tank, a/c unit, gutted bathroom, newly added bathroom, all new kitchen, new appliances, new electrical panel, new glass block windows and the list goes on!!! Don't wait come see today!!

    Zillow last checked:

    Listing updated:

    Listed by:

    Chad R Hooks 248-766-2161,

    Berkshire Hathaway HomeServices Kee Realty Bham

    Bought with:

    Brittany Gardner, 6501430606

    EXP Realty Main

    Source: Realcomp II,MLS#: 20261030225MLS Logo

    Facts & features

    Interior

    Bedrooms & bathrooms
    • Bedrooms: 3
    • Bathrooms: 2
    • Full bathrooms: 2
    Primary bedroom
    • Level: Second
    • Area: 135
    • Dimensions: 15 X 9
    Bedroom
    • Level: Entry
    • Area: 110
    • Dimensions: 11 X 10
    Bedroom
    • Level: Entry
    • Area: 80
    • Dimensions: 10 X 8
    Other
    • Level: Entry
    • Area: 35
    • Dimensions: 7 X 5
    Other
    • Level: Basement
    • Area: 36
    • Dimensions: 6 X 6
    Dining room
    • Level: Entry
    • Area: 40
    • Dimensions: 8 X 5
    Kitchen
    • Level: Entry
    • Area: 80
    • Dimensions: 10 X 8
    Living room
    • Level: Entry
    • Area: 176
    • Dimensions: 16 X 11
    Heating
    • Forced Air, Natural Gas
    Appliances
    • Included: Dishwasher, Disposal, Free Standing Electric Oven, Free Standing Refrigerator, Microwave
    Features
    • Basement: Partially Finished
    • Has fireplace: No
    Interior area
    • Total interior livable area: 1,006 sqft
    • Finished area above ground: 906
    • Finished area below ground: 100

    Property

    Parking
    • Parking features: No Garage
    Features
    • Levels: One And One Half
    • Stories: 1
    • Entry location: GroundLevelwSteps
    • Pool features: None
    • Fencing: Fenced
    Lot
    • Size: 5,227 sqft
    • Dimensions: 50 x 105
    Details
    • Parcel number: 2535354006
    • Special conditions: Short Sale No,Standard

    Construction

    Type & style
    • Home type: SingleFamily
    • Architectural style: Bungalow
    • Property subtype: Single Family Residence
    Materials
    • Vinyl Siding
    • Foundation: Basement, Block
    • Roof: Asphalt
    Condition
    • New construction: No
    • Year built: 1942
    • Major remodel year: 2025

    Utilities & green energy

    • Sewer: Public Sewer
    • Water: Other

    Community & neighborhood

    Location
    • Region: Ferndale
    • Subdivision: FRANK GRIX

    Other

    Other facts
    • Listing agreement: Exclusive Right To Sell
    • Listing terms: Cash,Conventional

    Price history

    DateEventPrice
    5/1/2026Sold$252,500-6.1%$251/sqft
    Source: Realcomp II #20261030225 Report a problem
    4/30/2026Pending sale$269,000+1.5%$267/sqft
    Source: Realcomp II #20261030225 Report a problem
    4/1/2026Listing removed$264,900$263/sqft
    Source: Realcomp II #20251061712 Report a problem
    3/26/2026Price change$264,900-1.9%$263/sqft
    Source: Realcomp II #20251061712 Report a problem
    1/30/2026Price change$269,900-3.6%$268/sqft
    Source: Realcomp II #20251061712 Report a problem
    1/13/2026Price change$279,900-3.4%$278/sqft
    Source: Realcomp II #20251061712 Report a problem
    12/28/2025Listed for sale$289,900+139.6%$288/sqft
    Source: Realcomp II #20251061712 Report a problem
    9/19/2025Sold$121,000+15.2%$120/sqft
    Source: Realcomp II #20251029686 Report a problem
    8/31/2025Pending sale$105,000$104/sqft
    Source: Realcomp II #20251029686 Report a problem
    8/28/2025Listed for sale$105,000$104/sqft
    Source: Realcomp II #20251029686 Report a problem

    Public tax history

    Tax history is unavailable.

    Neighborhood: 48220

    Nearby schools

    GreatSchools rating
    Get a cash offer in 3 minutes
    Find out how much your home could sell for in as little as 3 minutes with a no-obligation cash offer.
    Estimated market value
    $255,800
    Get a cash offer in 3 minutes
    Find out how much your home could sell for in as little as 3 minutes with a no-obligation cash offer.
    Estimated market value
    $255,800