Welcome to a spectacular, brand-new home where superior construction meets functional luxury across 3,311 square feet of finished living space. Designed with a generous family in mind, this residence features 5 spacious bedrooms and 3 full bathrooms. The home's layout is perfectly tailored for entertaining, boasting an open main-floor concept and a fully finished basement that transforms into a premium social hub. The basement area includes a large second living room and a dedicated wet bar, while the main-floor kitchen is supported by a highly coveted walk-in pantry. Beyond the common areas, storage is prioritized, with the primary suite and two additional bedrooms featuring substantial walk-in closets! The exterior is built to impress and last. The home’s distinguished curb appeal comes from a front elevation beautifully detailed with over 80% genuine brick and stone. For unparalleled protection and potential insurance savings, the roof is installed with a durable Class 4 Impact Resistant Shingle. Keeping the grounds pristine is made easy with full sod and a comprehensive irrigation system powered by its own private well, ensuring low-cost maintenance. The attached 3-car garage has been finished to a high standard, being fully insulated and sheetrocked. This turn-key new construction offers an incredible blend of high-end features, efficiency, and comfort, ready for you to move in immediately.
Sold-co-op w/mbr
Price Unknown
384 E Timber Creek St, Haysville, KS 67060
5beds
3,311sqft
Single Family Onsite Built
Built in 2025
0.32 Acres Lot
$482,300 Zestimate®
$--/sqft
$2,773 Estimated rent
Home value
$482,300
$439,000 - $531,000
$2,773/mo
Zestimate® history
Owner options
List your home for rent
$2,773/mo
Rent Zestimate®
Find your next renter with Zillow Rental Manager. Plus, with online applications, you can quickly screen prospective tenants – for free.
$2,773/mo
Rent Zestimate®
Refinance and save
$300/mo
Est. payment
Refinancing to a lower rate could help reduce your monthly payments and save thousands over the life of the loan.
$300/mo
Est. payment
Explore your selling options
Work with a Zillow partner agent
Leverage their expertise and Zillow's premium Showcase listings to get your home seen by more buyers.
Get startedList with your own agent
Get your home in front of millions of buyers by listing it on Zillow.
Learn how to do itSell it yourself
Take full control of how buyers see your home on Zillow by listing For Sale by Owner (FSBO).
List your homeWhat's special
Zillow last checked:
Listing updated:
Listed by:
Angel Moreno OFF:316-529-3100,
Lange Real Estate
Bought with:
Eric Locke, SP00220141
Source: SCKMLS as distributed by MLS GRID,MLS#: 665204
Facts & features
Interior
Bedrooms & bathrooms
- Bedrooms: 5
- Bathrooms: 3
- Full bathrooms: 3
Primary bedroom
- Description: Carpet
- Level: Main
- Area: 182
- Dimensions: 14x13
Kitchen
- Description: Luxury Vinyl
- Level: Main
- Area: 240
- Dimensions: 20x12
Living room
- Description: Luxury Vinyl
- Level: Main
- Area: 256
- Dimensions: 16x16
Heating
- Natural Gas
Cooling
- Central Air
Appliances
- Laundry: Lower Level
Features
- Ceiling Fan(s)
- Basement: Finished
- Has fireplace: Yes
- Fireplace features: Electric
Interior area
- Total interior livable area: 3,311 sqft
- Finished area above ground: 1,705
- Finished area below ground: 1,606
Property
Parking
- Total spaces: 3
- Parking features: Attached
- Garage spaces: 3
Features
- Levels: One
- Stories: 1
- Patio & porch: Covered
- Exterior features: Irrigation Well, Sprinkler System
Lot
- Size: 0.32 Acres
- Features: Standard
Details
- Parcel number: 00585669
Construction
Type & style
- Home type: SingleFamily
- Architectural style: Ranch
- Property subtype: Single Family Onsite Built
Materials
- Frame, Stone, Brick
- Foundation: Full, View Out
- Roof: Composition
Condition
- Year built: 2025
Details
- Builder name: Titan Builders LLC
Utilities & green energy
- Gas: Natural Gas Available
- Utilities for property: Sewer Available, Natural Gas Available, Public
Community & HOA
Community
- Features: Lake
- Subdivision: TIMBER CREEK ESTATES
HOA
- Has HOA: Yes
- HOA fee: $300 annually
Location
- Region: Haysville
Financial & listing details
- Annual tax amount: $908
- Date on market: 11/22/2025
- Cumulative days on market: 54 days
- Ownership: Individual
- Road surface type: Paved
Price history
Price history is unavailable.
Public tax history
Tax history is unavailable.
Neighborhood: 67060
Nearby homes
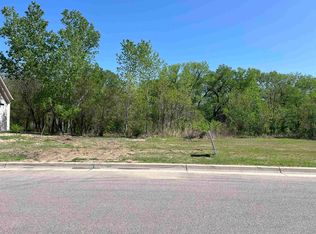
- $--0.32 Acres0 E Timber Creek St LOT 15, Haysville, KS 67060Sold
- $380,9003 bd2 ba1.7k sqft368 E Timber Creek St, Haysville, KS 67060Off Market
- $375,6005 bd3 ba1.8k sqft400 E Timber Creek St, Haysville, KS 67060Off Market
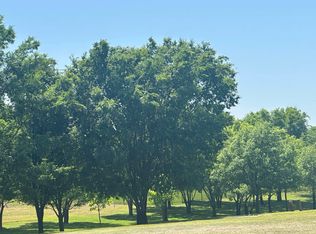
- $--0.32 Acres0 E Timber Creek St, Haysville, KS 67060Sold
- $--0.7 Acres0 E Timber Creek St LOT 17, Haysville, KS 67060Sold
- $491,1005 bd4 ba3.1k sqft356 E Timber Creek St, Haysville, KS 67060Off Market
- $--5 bd3 ba3.4k sqft400 E Timber Creek St, Haysville, KS 67060Sold
- $594,3004 bd3 ba2.3k sqft409 E Timber Creek St, Haysville, KS 67060Off Market
Nearby schools
GreatSchools rating
- 5/10Nelson Elementary SchoolGrades: PK-5Distance: 0.8 mi
- 4/10Haysville Middle SchoolGrades: 6-8Distance: 1.2 mi
- 2/10Campus High HaysvilleGrades: 9-12Distance: 2.9 mi
Schools provided by the listing agent
- Elementary: Nelson
- Middle: Haysville
- High: Campus
Source: SCKMLS as distributed by MLS GRID. This data may not be complete. We recommend contacting the local school district to confirm school assignments for this home.
Sell for more on Zillow
Get a Zillow Showcase℠ listing at no additional cost and you could sell for .
$482,300
2% more
+$9,646
With Zillow Showcase(estimated)
$491,946
- Kansas
- Sedgwick County
- Haysville
- 67060
- 384 E Timber Creek St
Nearby cities
Nearby zip codes
Other Haysville Topics
