Skip main navigation
Off market
  • $935,000

    384 Finch Dr, Clayton, GA 30525

    3beds
    2,358sqft
    SingleFamily
    Built in 2003
    0.48 Acres Lot
    $935,000 Zestimate®
    $397/sqft
    $3,559 Estimated rent

    Home value

    $935,000

    $842,000 - $1.04M

    $3,559/mo

    Zestimate® history
    Loading
    Loading...

    Owner options

    List your home for rent

    $3,559/mo

    Rent Zestimate®

    Find your next renter with Zillow Rental Manager. Plus, with online applications, you can quickly screen prospective tenants – for free.

    Learn more

    $3,559/mo

    Rent Zestimate®

    Refinance and save

    $5,454/mo

    Est. payment

    Refinancing to a lower rate could help reduce your monthly payments and save thousands over the life of the loan.

    See today's rates

    $5,454/mo

    Est. payment

    Explore your selling options

    Work with a Zillow partner agent

    Leverage their expertise and Zillow's premium Showcase listings to get your home seen by more buyers.

    Get started

    List with your own agent

    Get your home in front of millions of buyers by listing it on Zillow.

    Learn how to do it

    Sell it yourself

    Take full control of how buyers see your home on Zillow by listing For Sale by Owner (FSBO).

    List your home

    What's special

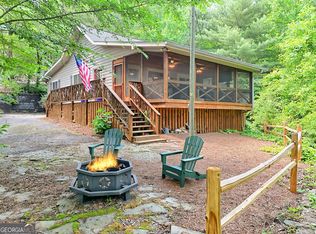
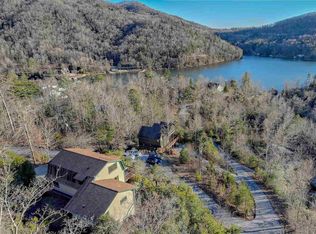
    Welcome to luxury mountain and lake living at this sparkling, new renovation/addition with magnificent views above Timpson Cove on Lake Burton. The home with its Contemporary Farmhouse Flair features 3 bedrooms & 3 & 1/2 baths plus a bonus/flex room on three levels with porches on every level of the home and a large, outdoor stone fireplace and patio -- all that showcase the beautiful & panoramic views of Timpson Cove, Glassy & Charlie Mountains -- all the way to Sunset Point! The exterior of the home presents with all new, durable materials that are maintenance free, yet high-style. Upon your arrival at the Custom Timber Frame Porch with its Standing Seam Copper roof, gutters, and rain chains, Handcrafted Copper Gas Lanterns by Coppersmith flanking the front door, and the Dry-stack Tennessee Fieldstone porch floor, steps, skirting, and columns, you know that you have found your Happy Place! The center, main level features Nickel Gap wood paneling in freshly painted Benjamin Moore White Dove, Custom Weathershield Contemporary Collection windows & patio doors featuring modern black frames and narrow sight lines to maximize views, a Dry-stack Tennessee Fieldstone Fireplace with gas logs, and an expanded lakeside/mountainside porch with a porch enclosure system by Porch Living 24/7/365 that has lightweight panels that open & close. Advance up the staircase into the upper level master suite/retreat with its own private, covered & spacious verandah featuring Azek Vintage Collection premium decking and a spa-like bath with beautiful Kohler finishes and more. The views from this pinnacle are supreme! The lowest terrace level has two more guest rooms with ensuite baths, laundry, and a bonus/rec room that could be utilized as an additional bunk room. The home has Lake Burton access through the members-only, gated, 4 deep water docks with a covered stationary dock area on Timpson Cove directly below. What an excellent opportunity for turn key, luxury living above Lake Burton -- you will fall in love!

    This property is off market, which means it's not currently listed for sale or rent on Zillow. This may be different from what's available on other websites or public sources.
    Facts & features

    Interior

    Bedrooms & bathrooms
    • Bedrooms: 3
    • Bathrooms: 4
    • Full bathrooms: 3
    • 1/2 bathrooms: 1
    • Main level bathrooms: 1
    Heating
    • Forced air, Heat pump, Electric
    Cooling
    • Central
    Appliances
    • Included: Dishwasher, Range / Oven, Refrigerator
    • Laundry: Laundry Closet, In Hall
    Features
    • Walk-In Closet(s), High Ceilings, Gas Logs, Separate Shower, Hardwood Floors, Tile Bath, Tile Floors, Carpet, Recently Renovated
    • Flooring: Tile, Hardwood
    • Basement: Finished, Full, Walk-Out Access, Bath Finished, Walk-Up Access
    • Has fireplace: Yes
    • Fireplace features: Family Room, Outside
    Interior area
    • Structure area source: Sq Ft Not Entered
    • Total interior livable area: 2,358 sqft

    Property

    Parking
    • Total spaces: 3
    • Details: Kitchen Level Entry, 3 Car Or More
    Features
    • Patio & porch: Deck/Patio, Porch
    • Exterior features: Cement / Concrete
    • Has view: Yes
    • View description: Water, Mountain
    • Has water view: Yes
    • Water view: Water
    Lot
    • Size: 0.48 Acres
    • Features: Mountain View, Sloped, Private Backyard
    Details
    • Parcel number: LB16012L

    Construction

    Type & style
    • Home type: SingleFamily
    • Architectural style: Craftsman
    Materials
    • Wood
    • Foundation: Footing
    • Roof: Composition
    Condition
    • Year built: 2003

    Utilities & green energy

    • Sewer: Septic Tank, WELL
    • Water: Well
    Green energy
    • Energy efficient items: Programmable Thermostat, Tankless Water Heater

    Community & HOA

    HOA
    • Has HOA: Yes
    • Amenities included: Lake, Neighborhood Association, Marina
    • Services included: Other (See Remarks)
    • HOA fee: $20 monthly
    Location
    • Region: Clayton

    Financial & listing details

    • Price per square foot: $397/sqft
    • Tax assessed value: $437,650
    • Annual tax amount: $2,458

    Price history

    DateEventPrice
    10/9/2020Sold$825,000-4.6%$350/sqft
    Source: GAMLS #8841111 Report a problem
    8/27/2020Pending sale$865,000$367/sqft
    Source: Burton Rabun ReaL Estate Co. #8841111 Report a problem
    8/17/2020Listed for sale$865,000+127.6%$367/sqft
    Source: Burton Rabun ReaL Estate Co. #8841111 Report a problem
    9/9/2016Sold$380,000+8.6%$161/sqft
    Source: GAMLS #7545568 Report a problem
    9/6/2011Sold$350,000$148/sqft
    Source: Public Record Report a problem

    Public tax history

    YearProperty taxesTax assessment
    2025$2,458 -7.4%$175,060 +5.9%
    2024$2,654 +0.8%$165,368 +10.8%
    2023$2,632 -0.4%$149,273 +3.4%
    2022$2,643 +9.9%$144,427 +12.6%
    2021$2,405 +10.2%$128,271 +14.4%
    2020$2,183 +58.9%$112,132 +60.1%
    2019$1,373 +3.4%$70,053 -0.8%
    2018$1,328 -4.1%$70,653 +1.2%
    2017$1,385 +5.6%$69,793 +9.4%
    2016$1,312 +9.1%$63,790 +1.9%
    2015$1,203 -0.2%$62,584
    2014$1,205 $62,584
    2013-- --
    2012-- --
    2011-- --
    2010-- --
    Find assessor info on the county website

    Neighborhood: 30525

    Nearby schools

    GreatSchools rating
    Schools provided by the listing agent
    • Elementary: Rabun County Primary/Elementar
    • Middle: Rabun County
    • High: Rabun County

    Source: The MLS. This data may not be complete. We recommend contacting the local school district to confirm school assignments for this home.

    Get pre-qualified for a loan
    At Zillow Home Loans, we can pre-qualify you in as little as 5 minutes with no impact to your credit score.

    An equal housing lender. NMLS #10287.

    Sell for more on Zillow
    Get a Zillow Showcase℠ listing at no additional cost and you could sell for .
    $935,000
    2% more
    +$18,700
    With Zillow Showcase(estimated)
    $953,700