Welcome to your new home in the desirable Waterstone Sub. This home is tucked into a private corner of the neighborhood. It has one of the Largest Tree Lined Lots in the neighborhood and it backs up to the 9th hole at Boulder Pointe Golf Club and No One Behind You. Walk into a Beautful, Open, Bright 2-Story Foyer with newly Refinished Hardwood Flooring throughout the Main Level. The Main Floor Offer a Large Office, Main Floor Bath with Tall Ceilings, a Huge Great Room with a Wall of Windows, Tons of Natural Light and a Gas Fire Place. The Kitchen has Hardwood Floors, Lots Cabinets, Built-in Desk Area and a Large Walk-in Pantry. The Main Floor Laundry is Open and Bright with Shelving and a Large Laundry Tub. The Breakfast Nook is surrounded by windows and has a Walk-out to the Huge Stamped Concrete Patio that has amazing views and tons of space for relaxing or entertaining. The Upper Lever has 4 Bedrooms. The Primary Bedroom Features French Doors, Tall Tray Ceilings, a Large Wall of Windows and a Spacious En Suite with a Dual Sink Vanity, Oversized Shower, Huge Jetted Tub and a Walk-in Closet. The large basment has tall ceilings and offers tons of storage or an open area to finish the way you always wanted. It is pre-plumbed for a bathroom too. The home also offers tons of recent updates including the Roof (2022), HVAC system (2021/22), HWH (2021), Hardwood Floors Refinished (2021), Appliances (2020) and much more. Also you and your famliy can enjoy the many Parks or go for a Swim at the Private Neighborhood Lake with an Amazing Beach. It is just a short walk from home. Love to golf? Boulder Pointe Golf Club is in the neighborhood too. The neighborhood also features tons of parks, walking paths throughout and easy access to Downtown Oxford, Shopping, Schools, Library, Summer Concerts in the Park and Wonderful Resturants. Come take a look at Your New Home!
Sold for $445,000
$445,000
384 Franklin Lake Cir, Oxford, MI 48371
4beds
2,604sqft
Single Family Residence
Built in 2005
0.42 Acres Lot
$497,400 Zestimate®
$171/sqft
$2,698 Estimated rent
Home value
$497,400
$473,000 - $522,000
$2,698/mo
Zestimate® history
Owner options
List your home for rent
$2,698/mo
Rent Zestimate®
Find your next renter with Zillow Rental Manager. Plus, with online applications, you can quickly screen prospective tenants – for free.
$2,698/mo
Rent Zestimate®
Refinance and save
$3,580/mo
Est. payment
Refinancing to a lower rate could help reduce your monthly payments and save thousands over the life of the loan.
$3,580/mo
Est. payment
Explore your selling options
Work with a Zillow partner agent
Leverage their expertise and Zillow's premium Showcase listings to get your home seen by more buyers.
Get startedList with your own agent
Get your home in front of millions of buyers by listing it on Zillow.
Learn how to do itSell it yourself
Take full control of how buyers see your home on Zillow by listing For Sale by Owner (FSBO).
List your homeWhat's special
Spacious en suiteTons of storageHvac systemSummer concertsTall ceilingsLarge officeAmazing views
Zillow last checked:
Listing updated:
Listed by:
Chad D Martin 248-310-0300,
Real Estate One-Oxford
Bought with:
Francis R Nutt, 6501388151
Keller Williams Paint Creek
Source: Realcomp II,MLS#: 20240000115
Facts & features
Interior
Bedrooms & bathrooms
- Bedrooms: 4
- Bathrooms: 3
- Full bathrooms: 2
- 1/2 bathrooms: 1
Heating
- Forced Air, Natural Gas
Cooling
- Ceiling Fans, Central Air
Appliances
- Included: Dishwasher, Disposal, Dryer, Free Standing Gas Oven, Free Standing Refrigerator, Microwave, Washer, Water Softener Owned
Features
- Central Vacuum, High Speed Internet, Jetted Tub, Programmable Thermostat
- Basement: Full,Unfinished
- Has fireplace: Yes
- Fireplace features: Gas, Great Room
Interior area
- Total interior livable area: 2,604 sqft
- Finished area above ground: 2,604
Property
Parking
- Total spaces: 2
- Parking features: Two Car Garage, Attached, Electricityin Garage, Garage Door Opener, Side Entrance
- Attached garage spaces: 2
Features
- Levels: Two
- Stories: 2
- Entry location: GroundLevel
- Patio & porch: Covered, Patio, Porch
- Exterior features: Lighting
- Pool features: None
- Waterfront features: Beach Access, Lake Privileges, Swim Association
- Body of water: Franklin Lake
Lot
- Size: 0.42 Acres
- Dimensions: 57 x 201 x 142 x 183
- Features: Sprinklers
Details
- Parcel number: 0422306005
- Special conditions: Short Sale No,Standard
Construction
Type & style
- Home type: SingleFamily
- Architectural style: Colonial
- Property subtype: Single Family Residence
Materials
- Brick, Wood Siding
- Foundation: Active Radon Mitigation, Basement, Poured, Sump Pump
Condition
- Platted Sub
- New construction: No
- Year built: 2005
- Major remodel year: 2021
Utilities & green energy
- Sewer: Public Sewer
- Water: Public
Community & HOA
Community
- Subdivision: LAKECREST AT WATERSTONE SUB
HOA
- Has HOA: Yes
- HOA fee: $625 annually
- HOA phone: 248-720-2432
Location
- Region: Oxford
Financial & listing details
- Price per square foot: $171/sqft
- Tax assessed value: $127,070
- Annual tax amount: $4,478
- Date on market: 1/5/2024
- Cumulative days on market: 18 days
- Listing agreement: Exclusive Right To Sell
- Listing terms: Cash,Conventional,FHA,Usda Loan,Va Loan
Price history
| Date | Event | Price |
|---|---|---|
| 2/14/2024 | Sold | $445,000-3.2%$171/sqft |
Source:  Realcomp II #20240000115 Report a problem Realcomp II #20240000115 Report a problem | ||
| 1/5/2024 | Listed for sale | $459,900+60.5%$177/sqft |
Source: Realcomp II #20240000115 Report a problem | ||
| 10/12/2005 | Sold | $286,560$110/sqft |
Source: Public Record Report a problem | ||
Public tax history
| Year | Property taxes | Tax assessment |
|---|---|---|
| 2025 | $4,927 +8.1% | $224,730 +6.1% |
| 2024 | $4,557 +2.9% | $211,790 +15.9% |
| 2023 | $4,429 +4.6% | $182,780 +6.5% |
| 2022 | $4,233 +0.9% | $171,690 +7.4% |
| 2021 | $4,197 | $159,850 +7% |
| 2020 | -- | $149,360 +4.1% |
| 2019 | $3,964 +6.4% | $143,470 +2.7% |
| 2018 | $3,724 +0.2% | $139,750 +2% |
| 2017 | $3,716 | $137,060 +2.2% |
| 2016 | $3,716 | $134,090 +1.7% |
| 2015 | -- | $131,820 +6.8% |
| 2014 | -- | $123,400 +24.9% |
| 2011 | -- | $98,770 -6.3% |
| 2010 | $3,459 +58.1% | $105,460 -10.1% |
| 2009 | $2,188 | $117,360 +193.9% |
| 2003 | -- | $39,930 |
Find assessor info on the county website
Neighborhood: 48371
Nearby homes
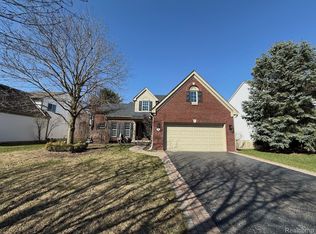
- $643,0005 bd4 ba4.7k sqft270 Franklin Lake Cir, Oxford, MI 48371Sold
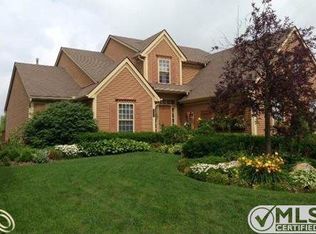
- $539,0003 bd3 ba2.3k sqft220 Franklin Lake Cir, Oxford, MI 48371Off Market
- $480,1003 bd4 ba2.4k sqft230 Franklin Lake Cir, Oxford, MI 48371Off Market
- $468,7004 bd3 ba2.3k sqft530 Franklin Lake Cir, Oxford, MI 48371Off Market
- $521,1004 bd4 ba2.5k sqft200 Franklin Lake Cir, Oxford, MI 48371Off Market
- $523,9003 bd3 ba2.3k sqft240 Franklin Lake Cir, Oxford, MI 48371Off Market
- $476,3004 bd2 ba2.5k sqft215 Franklin Lake Cir, Oxford, MI 48371Off Market
- $482,3004 bd3 ba2.5k sqft535 Franklin Lake Cir, Oxford, MI 48371Off Market
Nearby schools
GreatSchools rating
- 8/10Oxford Elementary SchoolGrades: 3-5Distance: 0.8 mi
- 7/10Oxford Area Middle SchoolGrades: 6-8Distance: 1.6 mi
- 7/10Oxford High SchoolGrades: 9-12Distance: 0.9 mi
Get a cash offer in 3 minutes
Find out how much your home could sell for in as little as 3 minutes with a no-obligation cash offer.
Estimated market value
$497,400
Get a cash offer in 3 minutes
Find out how much your home could sell for in as little as 3 minutes with a no-obligation cash offer.
Estimated market value
$497,400
- Michigan
- Oakland County
- Oxford
- 48371
- 384 Franklin Lake Cir
Nearby cities
Nearby zip codes
Other Oxford Topics
