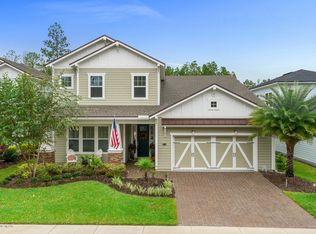
Welcome to 384 Freshwater Drive, a stunning saltwater pool home in the highly sought-after and gated community of Julington Lakes. Boasting 3,422 square feet of thoughtfully designed living space, this beautifully upgraded residence offers 4 bedrooms, 3.5 bathrooms, a dedicated home office, and a spacious second-story loft, all laid out for everyday comfort and upscale living. The home features preserve views from both the front and back of the house, creating a peaceful and private retreat. Inside, the open-concept kitchen is ideal for both casual meals and hosting, featuring natural gas, stainless steel appliances, granite countertops, and stylish two-tone cabinetry. The dining area and oversized island provide plenty of space for meal prep, seating, and entertaining with ease. On the main floor, the primary suite offers a quiet escape with preserve views, an oversized walk-in shower, soaking tub, dual vanities, and a generous walk-in closet. Wood-look tile flooring runs throughout the main level, offering a sleek finish with durability, while real hardwood stairs lead to the upstairs living quarters. The interior also features smooth walls throughout for a clean, modern finish. Upstairs offers three spacious guest bedrooms, including one with a private ensuite, and a second full bathroom shared by the remaining bedrooms. The extended loft area offers endless possibilities - from a media room or game space to a second family lounge. Additional highlights include ceiling fans in every room, detailed wainscoting, crown molding, upgraded baseboards, and smart-home features including a built-in alarm system. Outside is your private outdoor oasis: a heated saltwater pool and spa, complete with LED lighting, waterfall features, and a spa that heats up to 104°F for year-round relaxation. The pool area features a seamless screen enclosure and elegant travertine tile. The exterior also includes an extended driveway and oversized 2-car garage, providing ample parking and storage. Don’t want to worry about tons of yard work? The backyard offers a peaceful preserve view and a manageable footprint, making upkeep a breeze. The yard has been freshly mulched and landscaped with easy-care Florida plants, a French drain system, and full irrigation to help keep things looking great with minimal upkeep. Ask for the features sheet to view the full list of updates, which also includes a whole-house water softener, motion-sensor lighting, and storage throughout. This home has been professionally cleaned every two weeks for years, offering a true model-home experience from the moment you walk in. Located just 5 minutes from top-rated Freedom Crossing Academy and Creekside High School, and only 30 minutes from both Jacksonville, the historic district, and white-sand beaches of St. Augustine, this home truly checks every box. Schedule your private showing today and experience luxury living in Julington Lakes!
Sold for $925,000
$925,000
384 Freshwater Dr, Saint Johns, FL 32259
4beds
3,422sqft
Single Family Residence
Built in 2018
7,405 Square Feet Lot
$931,700 Zestimate®
$270/sqft
$4,811 Estimated rent
Home value
$931,700
$876,000 - $997,000
$4,811/mo
Zestimate® history
Owner options
List your home for rent
$4,811/mo
Rent Zestimate®
Find your next renter with Zillow Rental Manager. Plus, with online applications, you can quickly screen prospective tenants – for free.
$4,811/mo
Rent Zestimate®
Refinance and save
$6,535/mo
Est. payment
Refinancing to a lower rate could help reduce your monthly payments and save thousands over the life of the loan.
$6,535/mo
Est. payment
Explore your selling options
Work with a Zillow partner agent
Leverage their expertise and Zillow's premium Showcase listings to get your home seen by more buyers.
Get startedList with your own agent
Get your home in front of millions of buyers by listing it on Zillow.
Learn how to do itSell it yourself
Take full control of how buyers see your home on Zillow by listing For Sale by Owner (FSBO).
List your homeWhat's special
Oversized islandSpacious guest bedroomsGranite countertopsPreserve viewsPeaceful preserve viewWaterfall featuresScreen enclosure
Zillow last checked:
Listing updated:
Listed by:
Amy Taylor 904-808-2325,
Endless Summer Realty,
Kevin Howard 904-669-1918,
Endless Summer Realty
Source: St Augustine St Johns County BOR,MLS#: 253130
Facts & features
Interior
Bedrooms & bathrooms
- Bedrooms: 4
- Bathrooms: 4
- Full bathrooms: 3
- 1/2 bathrooms: 1
Primary bedroom
- Level: First
- Area: 240
- Dimensions: 15 x 16
Bedroom 2
- Area: 180
- Dimensions: 15 x 12
Dining room
- Features: Combo
Family room
- Area: 450
- Dimensions: 25 x 18
Kitchen
- Area: 324
- Dimensions: 27 x 12
Living room
- Area: 408
- Dimensions: 17 x 24
Office
- Area: 121
- Dimensions: 11 x 11
Heating
- Central
Cooling
- Central Air
Features
- Flooring: Tile
Interior area
- Total structure area: 3,422
- Total interior livable area: 3,422 sqft
Property
Parking
- Total spaces: 2
- Parking features: 2 Car Garage
- Garage spaces: 2
Features
- Levels: 2 Story,Split
- Stories: 2
- Entry location: Ground Level
- Patio & porch: Screened Porch
- Has private pool: Yes
- Pool features: In Ground, Heated, Screen Enclosure
Lot
- Size: 7,405 Square Feet
- Features: Preserve, Less than 1/4 Acre
Details
- Parcel number: 0096821600
- Zoning: PUD
Construction
Type & style
- Home type: SingleFamily
- Property subtype: Single Family Residence
Materials
- Foundation: Slab
- Roof: Shingle
Condition
- New construction: No
- Year built: 2018
Utilities & green energy
- Sewer: Public Sewer
Community & HOA
Community
- Features: Gated
- Subdivision: Julington Lakes
HOA
- Has HOA: Yes
- HOA fee: $550 quarterly
Location
- Region: Saint Johns
Financial & listing details
- Price per square foot: $270/sqft
- Tax assessed value: $774,119
- Annual tax amount: $6,221
- Price range: $925K - $925K
- Date on market: 5/30/2025
Price history
| Date | Event | Price |
|---|---|---|
| 12/11/2025 | Sold | $925,000-1.5%$270/sqft |
Source:  St Augustine St Johns County BOR #253130 Report a problem St Augustine St Johns County BOR #253130 Report a problem | ||
| 11/21/2025 | Pending sale | $939,000$274/sqft |
Source: St Augustine St Johns County BOR #253130 Report a problem | ||
| 8/8/2025 | Price change | $939,000-2.1%$274/sqft |
Source: St Augustine St Johns County BOR #253130 Report a problem | ||
| 5/30/2025 | Listed for sale | $959,000+99%$280/sqft |
Source:  realMLS #2089471 Report a problem realMLS #2089471 Report a problem | ||
| 9/14/2018 | Sold | $481,852-4.2%$141/sqft |
Source:  realMLS #918323 Report a problem realMLS #918323 Report a problem | ||
| 3/22/2018 | Pending sale | $502,990$147/sqft |
Source: JACKSONVILLE TBI REALTY, LLC #918323 Report a problem | ||
| 2/8/2018 | Listed for sale | $502,990$147/sqft |
Source: JACKSONVILLE TBI REALTY, LLC #918323 Report a problem | ||
Public tax history
| Year | Property taxes | Tax assessment |
|---|---|---|
| 2025 | $6,954 +11.8% | $530,244 +2.9% |
| 2024 | $6,222 +1.9% | $515,300 +3% |
| 2023 | $6,105 +2.6% | $500,291 +3% |
| 2022 | $5,949 +0.5% | $485,719 +3% |
| 2021 | $5,922 +0.3% | $471,572 +1.4% |
| 2020 | $5,905 +4.7% | $465,061 +9% |
| 2019 | $5,642 | $426,764 +402.1% |
| 2018 | $5,642 | $85,000 +466.2% |
| 2017 | -- | $15,012 |
Find assessor info on the county website
Neighborhood: Fruit Cove
Nearby homes
- $585,0004 bd3 ba2.2k sqft396 Freshwater Dr, Saint Johns, FL 32259Sold

- $947,3004 bd4 ba3.4k sqft374 Freshwater Dr, Saint Johns, FL 32259Off Market
- $705,2004 bd3 ba3k sqft406 Freshwater Dr, Saint Johns, FL 32259Off Market

- $903,4004 bd4 ba3.2k sqft362 Freshwater Dr, Saint Johns, FL 32259Off Market
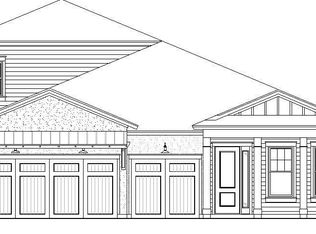
- $895,0004 bd3 ba2.7k sqft418 Freshwater Dr, Saint Johns, FL 32259Sold
- $941,8004 bd4 ba3.5k sqft350 Freshwater Dr, Saint Johns, FL 32259Off Market
- $950,8004 bd4 ba3.6k sqft507 Freshwater Dr, Saint Johns, FL 32259Off Market
- $820,4004 bd3 ba3.4k sqft426 Freshwater Dr, Saint Johns, FL 32259Off Market
Nearby schools
GreatSchools rating
- 10/10FREEDOM CROSSING ACADEMYGrades: K-8Distance: 0.8 mi
- 9/10Creekside High SchoolGrades: 8-12Distance: 1.4 mi
Schools provided by the listing agent
- Elementary: Freedom Crossing Academy
- Middle: Freedom Crossing Academy
- High: Creekside
Source: St Augustine St Johns County BOR. This data may not be complete. We recommend contacting the local school district to confirm school assignments for this home.
Get a cash offer in 3 minutes
Find out how much your home could sell for in as little as 3 minutes with a no-obligation cash offer.
Estimated market value
$931,700
Get a cash offer in 3 minutes
Find out how much your home could sell for in as little as 3 minutes with a no-obligation cash offer.
Estimated market value
$931,700
- Florida
- Saint Johns County
- Saint Johns
- 32259
- Fruit Cove
- 384 Freshwater Dr
Nearby cities
Nearby neighborhoods
Nearby zip codes
Other Saint Johns Topics
