Skip main navigation
Sold for $407,476
  • $407,476

    384 Glenside Drive #75, Jefferson, GA 30549

    3beds
    1,821sqft
    Single Family Residence
    Built in 2025
    9,147 Square Feet Lot
    $401,900 Zestimate®
    $224/sqft
    $2,327 Estimated rent

    Home value

    $401,900

    Estimated sales range

    Not available

    $2,327/mo

    Zestimate® history
    Loading
    Loading...

    Owner options

    List your home for rent

    $2,327/mo

    Rent Zestimate®

    Find your next renter with Zillow Rental Manager. Plus, with online applications, you can quickly screen prospective tenants – for free.

    Learn more

    $2,327/mo

    Rent Zestimate®

    Refinance and save

    $4,527/mo

    Est. payment

    Refinancing to a lower rate could help reduce your monthly payments and save thousands over the life of the loan.

    See today's rates

    $4,527/mo

    Est. payment

    Explore your selling options

    Work with a Zillow partner agent

    Leverage their expertise and Zillow's premium Showcase listings to get your home seen by more buyers.

    Get started

    List with your own agent

    Get your home in front of millions of buyers by listing it on Zillow.

    Learn how to do it

    Sell it yourself

    Take full control of how buyers see your home on Zillow by listing For Sale by Owner (FSBO).

    List your home

    What's special

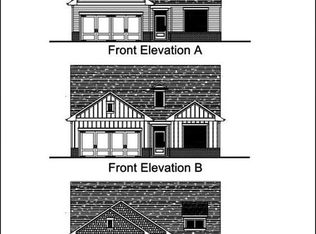
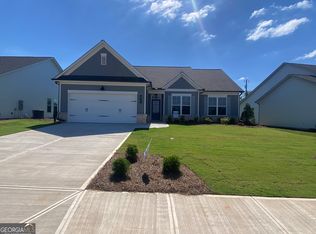
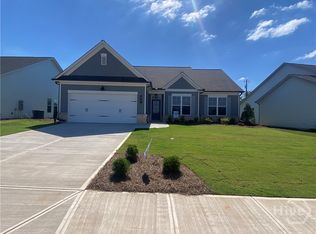
    Spectacular price - Last of its kind! Community wide price increase starts July 7, 2025 -Act now to secure this incredible deal before its gone! Dont miss out on this limited - time opportunity! Stunning 3-Bedroom, 2-Bathroom Home in the popular Northminster Farms community. - $398,817.00 This charming home offers exceptional value, blending modern finishes with a serene setting for ultimate comfort and style. Plus, there's no shortage of storage in this thoughtfully designed space! Key Features: Peaceful Outdoor Living: * Spacious patio overlooking quiet, scenic surroundings-perfect for relaxation. Stylish Kitchen: * Expansive layout with granite countertops, a tiled backsplash, and a walk-in pantry. * Wide-plank laminate flooring for a modern touch. * Large island-perfect for gathering with family and friends. * Seamlessly opens to the family room for a bright, open-concept feel. Cozy Family Room: * Gas fireplace with slate surround and a classic white mantle. * Wide-plank laminate flooring adds warmth and elegance. Restful Primary Suite: * Tiled shower walls and bathroom floor for a spa-like experience. * Large garden tub for ultimate relaxation. * Vanity sink with knee space and quartz countertops. * Spacious walk-in closet for ample storage. Guest Bathroom: * Tiled floors and a stylish vanity with quartz countertops. Additional Features: * Wide-plank laminate flooring in the foyer, kitchen, breakfast room, family room, and mudroom. This home perfectly balances comfort, style, and functionality, making it an ideal choice for peaceful living and effortless entertaining. Lovingly built by Three Rivers Homes. Builder incentive is $7,500.00 towards new upgrades OR $7,500.00 towards closing cost. This incentive is tied to an all cash contract or when using the preferred lender, Cross Country Mortgage, Bobby Vaughn. Northminster Farms is a beautiful active 55 + lifestyle community. With the combination of amenities like pickleball courts, a clubhouse, a junior Olympic pool, green spaces, and a generous 2.5 miles of sidewalks creates a perfect environment for both relaxation and activity. With only 130 homes, it will have a close-knit, friendly atmosphere, ideal for forming connections and enjoying an active social life. Please be advised that photos are not of the actual home being built. Actual home finishes, & features will be similar but not the same as shown. All features are subject to change at the sole discretion of the seller.

    Zillow last checked:

    Listing updated:

    Listed by:

    John Limbach 678-230-8619,

    HomeSmart

    Bought with:

    Tina Lyons, 244574

    RE/MAX Center

    Source: Hive MLS,MLS#: CM1024951MLS LogoOriginating MLS: Athens Area Association of REALTORS

    Facts & features

    Interior

    Bedrooms & bathrooms
    • Bedrooms: 3
    • Bathrooms: 2
    • Full bathrooms: 2
    • Main level bathrooms: 2
    • Main level bedrooms: 3
    Bedroom 1
    • Level: Main
    • Dimensions: 0 x 0
    Bedroom 2
    • Level: Main
    • Dimensions: 0 x 0
    Bedroom 3
    • Level: Main
    • Dimensions: 0 x 0
    Bathroom 1
    • Level: Main
    • Dimensions: 0 x 0
    Bathroom 2
    • Level: Main
    • Dimensions: 0 x 0
    Heating
    • Electric
    Cooling
    • Central Air, Electric
    Appliances
    • Included: Some Gas Appliances, Dishwasher, Disposal, Microwave, Range
    Features
    • Tray Ceiling(s), Ceiling Fan(s), Cathedral Ceiling(s), Kitchen Island
    • Flooring: Carpet, Tile, Vinyl
    • Basement: None,Crawl Space
    • Number of fireplaces: 1
    • Fireplace features: Gas
    Interior area
    • Total interior livable area: 1,821 sqft

    Property

    Parking
    • Total spaces: 2
    • Parking features: Attached, Garage Door Opener
    • Garage spaces: 2
    Features
    • Levels: One
    • Stories: 1
    • Exterior features: Other, Landscape Lights
    Lot
    • Size: 9,147 Square Feet
    • Features: Level
    Details
    • Parcel number: 0

    Construction

    Type & style
    • Home type: SingleFamily
    • Architectural style: Ranch
    • Property subtype: Single Family Residence
    Materials
    • Brick
    • Foundation: Crawlspace
    Condition
    • Year built: 2025
    Details
    • Warranty included: Yes

    Utilities & green energy

    • Sewer: Public Sewer
    • Water: Public

    Community & HOA

    Community
    • Features: Street Lights, Sidewalks
    • Subdivision: Northminster Farms
    HOA
    • Has HOA: Yes
    • HOA fee: $2,000 annually
    Location
    • Region: Jefferson

    Financial & listing details

    • Price per square foot: $224/sqft
    • Annual tax amount: $100
    • Date on market: 4/7/2025
    • Cumulative days on market: 67 days
    • Listing agreement: Exclusive Right To Sell
    • Inclusions: Ceiling Fans

    Price history

    DateEventPrice
    7/31/2025Sold$407,476+2.2%$224/sqft
    Source: Hive MLS #CM1024951 Report a problem
    6/26/2025Pending sale$398,817$219/sqft
    Source: HomeSmart #1024951 Report a problem
    6/26/2025Contingent$398,817$219/sqft
    Source: HomeSmart #10538328 Report a problem
    6/13/2025Pending sale$398,817$219/sqft
    Source: GAMLS #10538328 Report a problem
    4/7/2025Price change$398,817-0.2%$219/sqft
    Source: Hive MLS #1024951 Report a problem
    1/31/2025Listed for sale$399,633$219/sqft
    Source: GAMLS #10449792 Report a problem

    Public tax history

    Tax history is unavailable.

    Neighborhood: 30549

    Nearby schools

    GreatSchools rating
    Schools provided by the listing agent
    • Elementary: Jefferson
    • Middle: Jefferson
    • High: Jefferson

    Source: Hive MLS. This data may not be complete. We recommend contacting the local school district to confirm school assignments for this home.

    Get a cash offer in 3 minutes
    Find out how much your home could sell for in as little as 3 minutes with a no-obligation cash offer.
    Estimated market value
    $401,900
    Get a cash offer in 3 minutes
    Find out how much your home could sell for in as little as 3 minutes with a no-obligation cash offer.
    Estimated market value
    $401,900