Welcome home to a charming Concord property where comfort, convenience, and affordability come together. Located just minutes from the heart of Downtown Concord and The District Exchange, this home offers the perfect opportunity to enjoy a connected lifestyle without sacrificing value. With over 1,300 square feet, three spacious bedrooms, and high ceilings throughout, this home feels open and inviting from the moment you step inside. Recent updates include new LVP flooring throughout, fresh paint, and new blinds, making this home feel refreshed, inviting, and move-in ready. The outdoor shed provides additional storage and endless possibilities for hobbies, projects, or creating your own backyard retreat. Enjoy being approximately 1.4 miles from Downtown Concord, 4.2 miles from Carolina Mall and I-85 for an easy commute, and only about 27 miles from Charlotte Douglas International Airport. A home with this location, character, and updates is ready for its next chapter. Come see all that this Concord gem has to offer!
Active
$220,000
384 Grace Ave NW, Concord, NC 28027
3beds
1,357sqft
Single Family Residence
Built in 1940
0.22 Acres Lot
$215,400 Zestimate®
$162/sqft
$-- HOA
What's special
High ceilings throughoutFresh paintThree spacious bedroomsNew lvp flooring throughoutNew blinds
- 10 days |
- 670 |
- 47 |
Likely to sell faster than
Zillow last checked:
Listing updated:
Listed by:
Christina Santiago christinasantiago@kw.com,
Keller Williams Premier
Source: Canopy MLS as distributed by MLS GRID,MLS#: 4402919
Facts & features
Interior
Bedrooms & bathrooms
- Bedrooms: 3
- Bathrooms: 1
- Full bathrooms: 1
- Main level bedrooms: 3
Primary bedroom
- Level: Main
Bedroom s
- Level: Main
Bedroom s
- Level: Main
Bathroom full
- Level: Main
Heating
- Central, Electric, Forced Air
Cooling
- Central Air
Appliances
- Included: Dishwasher, Electric Cooktop, Electric Oven, Electric Range, Electric Water Heater, Microwave, Refrigerator
- Laundry: In Kitchen
Features
- Storage
- Has basement: No
Interior area
- Total structure area: 1,357
- Total interior livable area: 1,357 sqft
- Finished area above ground: 1,357
- Finished area below ground: 0
Property
Parking
- Parking features: Driveway
- Has uncovered spaces: Yes
Features
- Levels: One
- Stories: 1
- Patio & porch: Deck, Front Porch, Patio
- Exterior features: Storage
- Fencing: Back Yard
Lot
- Size: 0.22 Acres
- Features: Wooded
Details
- Additional structures: Shed(s)
- Parcel number: 5620 34 5939 0000
- Zoning: RV
- Special conditions: Standard
Construction
Type & style
- Home type: SingleFamily
- Property subtype: Single Family Residence
Materials
- Vinyl
- Foundation: Crawl Space
Condition
- New construction: No
- Year built: 1940
Utilities & green energy
- Sewer: Public Sewer
- Water: City
- Utilities for property: Electricity Connected
Community & HOA
Community
- Subdivision: None
Location
- Region: Concord
Financial & listing details
- Price per square foot: $162/sqft
- Tax assessed value: $138,580
- Annual tax amount: $1,380
- Date on market: 7/11/2026
- Cumulative days on market: 10 days
- Listing terms: Cash,Conventional,FHA
- Electric utility on property: Yes
- Road surface type: Gravel, Paved
Estimated market value
$215,400
$205,000 - $226,000
$1,519/mo
Price history
| Date | Event | Price |
|---|---|---|
| 7/11/2026 | Listed for sale | $220,000+69.2%$162/sqft |
Source:  Canopy MLS as distributed by MLS GRID #4402919 Report a problem Canopy MLS as distributed by MLS GRID #4402919 Report a problem | ||
| 2/12/2021 | Sold | $130,000+157.4%$96/sqft |
Source: Public Record Report a problem | ||
| 11/26/2019 | Sold | $50,500-36.1%$37/sqft |
Source: Public Record Report a problem | ||
| 6/4/2007 | Sold | $79,000+49.1%$58/sqft |
Source: Public Record Report a problem | ||
| 1/18/2002 | Sold | $53,000-1.9%$39/sqft |
Source: Public Record Report a problem | ||
| 7/28/2000 | Sold | $54,000$40/sqft |
Source: Public Record Report a problem | ||
Public tax history
| Year | Property taxes | Tax assessment |
|---|---|---|
| 2025 | $1,380 | $138,580 |
| 2024 | $1,380 +69.7% | $138,580 +107.9% |
| 2023 | $813 | $66,670 |
| 2022 | $813 | $66,670 |
| 2021 | $813 +34.9% | $66,670 +34.9% |
| 2019 | $603 +3.4% | $49,430 |
| 2018 | $583 | $49,430 |
| 2017 | $583 | $49,430 -2.4% |
| 2016 | -- | $50,630 |
| 2015 | -- | $50,630 |
| 2014 | $597 | $50,630 |
| 2013 | -- | $50,630 |
| 2012 | -- | $50,630 -14.3% |
| 2011 | -- | $59,100 |
| 2010 | -- | $59,100 |
| 2009 | -- | $59,100 |
| 2008 | -- | $59,100 +7.2% |
| 2007 | -- | $55,140 |
| 2006 | -- | $55,140 |
| 2005 | -- | $55,140 |
| 2004 | -- | $55,140 +3.5% |
| 2003 | -- | $53,260 |
| 2002 | -- | $53,260 |
| 2001 | -- | $53,260 |
| 2000 | -- | $53,260 |
Find assessor info on the county website
Monthly payment
Est. payment
Payment breakdown
Explore the cost of this home by adjusting the details. Changes won't be saved.Climate risks
Neighborhood: Brown Mill
Nearby schools
GreatSchools rating
- 6/10Weddington Hills ElementaryGrades: K-5Distance: 2.8 mi
- 7/10Harold Winkler Middle SchoolGrades: 6-8Distance: 2.9 mi
- 6/10West Cabarrus HighGrades: 9-12Distance: 2.7 mi
Schools provided by the listing agent
- Elementary: Weddington Hills
- Middle: Harold E Winkler
- High: West Cabarrus
Source: Canopy MLS as distributed by MLS GRID. This data may not be complete. We recommend contacting the local school district to confirm school assignments for this home.
- $347,5004 bd3 ba2.7k sqft380 Grace Ave NW, Concord, NC 28027Off Market
- $195,0003 bd2 ba1.3k sqft398 Grace Ave NW, Concord, NC 28027Sold
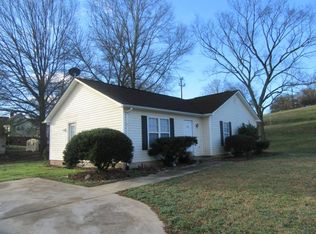
- $177,7002 bd1 ba1k sqft302 Prior Dr NW, Concord, NC 28027Off Market
- $169,8002 bd1 ba1k sqft300 Prior Dr NW, Concord, NC 28027Off Market
- $174,1002 bd1 ba1k sqft304 Prior Dr NW, Concord, NC 28027Off Market
- $275,7003 bd2 ba1.1k sqft306 Prior Dr NW, Concord, NC 28027Off Market
- $43,9900.344 Acres397 Grace Ave NW, Concord, NC 28027Off Market
- $153,6002 bd1 ba810 sqft383 Grace Ave NW, Ave, NC 28027Off Market
A local agent can set up tours, give advice and negotiate with sellers.
Similar homes
- $222,0002 bd2 ba1.2k sqft708 Old Charlotte Rd SW, Concord, NC 28027For Sale
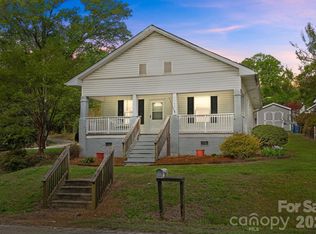
 MLS ID #4341638, Scott Cervo, Ivester Jackson Christie's. Canopy MLS as distributed by MLS GRID
 - $249,0002 bd2 ba1.2k sqft1235 Central Dr NW, Concord, NC 28027For Sale
 MLS ID #4398804, Brett Metcalf, EXP Realty LLC. Canopy MLS as distributed by MLS GRID
 - $227,5002 bd1 ba1k sqft247 Cabarrus Ave E, Concord, NC 28025For Sale
 MLS ID #4400350, Wojtek Lachowski, EXP Realty LLC. Canopy MLS as distributed by MLS GRID
 - $260,0003 bd2 ba1.2k sqft235 Lincoln St SW, Concord, NC 28025For Sale
 MLS ID #4395349, Maria Lages, Premier South. Canopy MLS as distributed by MLS GRID
 - $259,9002 bd2 ba1k sqft118 Glen Rae St SW, Concord, NC 28025For SaleMLS ID #4369406, Jennifer Villalobos, Keller Williams South Park. Canopy MLS as distributed by MLS GRID
- $299,9003 bd2 ba1.1k sqft3571 Farm Lake Dr SW, Concord, NC 28027For SaleMLS ID #4397456, Crystal Nicholson, Premier South. Canopy MLS as distributed by MLS GRID
- $255,0004 bd3 ba1.6k sqft60 Valley St NW, Concord, NC 28025For SaleMLS ID #4320490, Amanda Guy, EXP Realty LLC Ballantyne. Canopy MLS as distributed by MLS GRID
- $325,0003 bd2 ba1.7k sqft2416 Kannapolis Hwy, Concord, NC 28027For SaleMLS ID #4388964, Kristen Bernard, Keller Williams South Park. Canopy MLS as distributed by MLS GRID
- $274,9003 bd2 ba1k sqft251 Salem St SW, Concord, NC 28025For SaleMLS ID #4390081, Patricia Botero, EXP Realty LLC Ballantyne. Canopy MLS as distributed by MLS GRID
- $219,9993 bd3 ba1.1k sqft153 McKinnon Ave NE, Concord, NC 28025For SaleMLS ID #4366010, Doug Smith, Mainstay Brokerage LLC. Canopy MLS as distributed by MLS GRID
- $225,0002 bd3 ba1.2k sqft1036 Wexford Pl NW, Concord, NC 28027For SaleMLS ID #4346677, Chris Simmons, Keller Williams South Park. Canopy MLS as distributed by MLS GRID
- $279,9003 bd2 ba1.1k sqft379 Maiden Ln SW, Concord, NC 28025For SaleMLS ID #4373764, Jill Monroe, Stephen Cooley Real Estate. Canopy MLS as distributed by MLS GRID
- $310,0003 bd2 ba1k sqft1235 Winecoff School Rd, Concord, NC 28027For SaleMLS ID #4311907, Joe Hartsell, Keller Williams South Park. Canopy MLS as distributed by MLS GRID
- $284,0003 bd2 ba1.2k sqft147 White St, Concord, NC 28027For SaleMLS ID #4349359, Saige Maxwell, Saige Real Estate. Canopy MLS as distributed by MLS GRID
- $240,0003 bd3 ba1.4k sqft4140 Kenton Glenn Ct NW, Concord, NC 28027For SaleMLS ID #4355708, Jay White, Keller Williams Ballantyne Area. Canopy MLS as distributed by MLS GRID
- $329,9003 bd2 ba1.3k sqft1001 Loch Lomond Cir, Concord, NC 28025For SaleMLS ID #4401481, Tracey Vail, Vail Realty LLC. Canopy MLS as distributed by MLS GRID
- $297,0003 bd2 ba1.2k sqft172 Eudy Dr NW, Concord, NC 28025New ConstructionMLS ID #4338224, Curt Bonds, Call It Closed International Inc. Canopy MLS as distributed by MLS GRID
- $284,0003 bd1 ba1k sqft280 Buffalo Ave NW, Concord, NC 28025For SaleMLS ID #4361485, Barbara Dennes, Milemma Realty, LLC. Canopy MLS as distributed by MLS GRID
- $309,0003 bd2 ba1.3k sqft253 Hall Ave NW, Concord, NC 28027For SaleMLS ID #4398913, Ian Leonard, 5 Points Realty. Canopy MLS as distributed by MLS GRID
- $259,0003 bd1 ba1.3k sqft306 York Ave, Kannapolis, NC 28083For SaleMLS ID #4393468, Cindy Snyder, RE/MAX Leading Edge. Canopy MLS as distributed by MLS GRID
