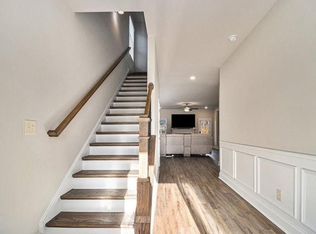
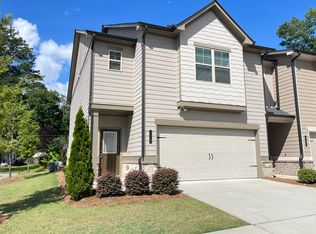
Richardson Housing Group, the Oakhill floor plan. Move-in ready 100% completed new construction home! Open-concept floor plan with modern interior finishes. Level 2 electric vehicle charging outlet in garage. 10 ft. x 16 ft. covered back patio, antique white kitchen cabinets with shaker doors, kitchen island with pendant lighting, stainless steel appliances, Quartz kitchen and bathroom countertops, subway tile backsplash, LVP flooring on entire main level, oak stained hardwood stairs, electric fireplace with flush marble hearth, chair rail & shadow box trim in foyer & dining room, tile bathroom floors, fully tiled master shower, craftsman 3-panel interior doors, blinds included on all windows & more. HOA includes lawn maintenance. Ask about our preferred lender incentives.
This property is not currently displayed as for sale or rent on Zillow. This may be different from what's on other websites or public sources.