Skip main navigation
Closed
Street View
  • Listed by: Coldwell Banker Realty - Gundaker West Regional • Colleen M Lawler • Contact: 314-852-1400
    Bought with: Fathom Realty-St. Louis
    Price Unknown

    384 Greentrails Dr S, Chesterfield, MO 63017

    4beds
    3,487sqft
    Single Family Residence
    Built in 1983
    0.48 Acres Lot
    $608,000 Zestimate®
    $--/sqft
    $4,356 Estimated rent

    Home value

    $608,000

    $578,000 - $638,000

    $4,356/mo

    Zestimate® history
    Loading
    Loading...

    Owner options

    List your home for rent

    $4,356/mo

    Rent Zestimate®

    Find your next renter with Zillow Rental Manager. Plus, with online applications, you can quickly screen prospective tenants – for free.

    Learn more

    $4,356/mo

    Rent Zestimate®

    Refinance and save

    $150/mo

    Est. payment

    Refinancing to a lower rate could help reduce your monthly payments and save thousands over the life of the loan.

    See today's rates

    $150/mo

    Est. payment

    Explore your selling options

    Work with a Zillow partner agent

    Leverage their expertise and Zillow's premium Showcase listings to get your home seen by more buyers.

    Get started

    List with your own agent

    Get your home in front of millions of buyers by listing it on Zillow.

    Learn how to do it

    Sell it yourself

    Take full control of how buyers see your home on Zillow by listing For Sale by Owner (FSBO).

    List your home

    What's special

    Solid surface countersGreat curb appealDouble bowl vanityNewer lightingVault and skylightHuge walk in pantryGorgeous yard
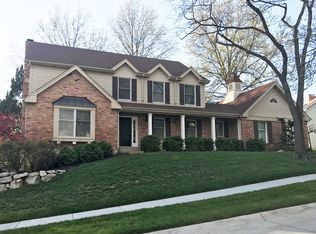
    Welcome home to great curb appeal and a gorgeous yard (for starters)! This Chesterfield 2 story home has hardwood flooring through the main level, and natural light pours into every room. The kitchen opens to the breakfast room and family room for great flow - you don't have to feel like you are on another planet when you are cooking and the kids are watching a movie! There's a huge formal living room that can transition into an office or play space. The formal dining room has a beautiful bay window and newer lighting. In the kitchen, you will love the huge walk in pantry, the wine/coffee bar with a beverage cooler, solid surface counters and the fridge is included. There's a large garden window overlooking the brick patio and a fenced yard. Main floor laundry has a service door to the back yard, so dirty shoes have a place to land before they tromp through the whole house! The 2 story foyer has a traditional stair leading up to the 4 bedrooms, where you find a restful primary suite with vaulted ceilings, ensuite with tub and separate shower, double bowl vanity, vault and skylight! 2 of the 3 additional bedrooms have walk in closets, the 4th closet is also very generous, the hall bath is updated. The lower level is a perfect place to work and play, with a walk behind bar, rec room and full bath. The backyard is a beautiful place to enjoy your coffee, let the kids play, and enjoy the quiet! Side entry 3 car garage includes an EV outlet! Parkway schools! Welcome Home!

    Zillow last checked:

    Listing updated:

    Listed by:

    Colleen M Lawler 314-852-1400,

    Coldwell Banker Realty - Gundaker West Regional

    Bought with:

    Lori Hays, 2017037122

    Fathom Realty-St. Louis

    Source: MARIS,MLS#: 26001721MLS LogoOriginating MLS: St. Louis Association of REALTORS

    Facts & features

    Interior

    Bedrooms & bathrooms
    • Bedrooms: 4
    • Bathrooms: 4
    • Full bathrooms: 3
    • 1/2 bathrooms: 1
    • Main level bathrooms: 1
    Heating
    • Forced Air, Natural Gas
    Cooling
    • Ceiling Fan(s), Central Air
    Appliances
    • Included: Electric Cooktop, Dishwasher, Disposal, Down Draft, Built-In Electric Oven, Refrigerator, Gas Water Heater, Wine Refrigerator
    • Laundry: Laundry Room, Main Level
    Features
    • Bar, Breakfast Bar, Breakfast Room, Ceiling Fan(s), Chandelier, Crown Molding, Double Vanity, Granite Counters, Pantry, Recessed Lighting, Separate Dining, Separate Shower, Two Story Entrance Foyer, Vaulted Ceiling(s), Walk-In Closet(s), Walk-In Pantry
    • Flooring: Carpet, Ceramic Tile, Hardwood
    • Windows: Bay Window(s), Blinds, Double Pane Windows, Garden Window(s), Skylight(s)
    • Basement: Partially Finished
    • Number of fireplaces: 1
    • Fireplace features: Family Room, Gas Log
    Interior area
    • Total structure area: 3,487
    • Total interior livable area: 3,487 sqft
    • Finished area above ground: 2,459
    • Finished area below ground: 1,030

    Property

    Parking
    • Total spaces: 3
    • Parking features: Attached, Electric Vehicle Charging Station(s), Garage Faces Side
    • Garage spaces: 3
    Features
    • Levels: Two
    • Patio & porch: Front Porch, Patio
    • Fencing: Back Yard
    Lot
    • Size: 0.48 Acres
    • Features: Adjoins Common Ground, Level
    Details
    • Parcel number: 18R610542
    • Special conditions: Standard

    Construction

    Type & style
    • Home type: SingleFamily
    • Architectural style: Traditional
    • Property subtype: Single Family Residence
    Materials
    • Vinyl Siding
    • Foundation: Concrete Perimeter
    • Roof: Composition
    Condition
    • Year built: 1983

    Utilities & green energy

    • Electric: Ameren
    • Sewer: Public Sewer
    • Water: Public
    • Utilities for property: Electricity Connected, Natural Gas Connected, Sewer Connected, Underground Utilities, Water Connected

    Community & HOA

    Community
    • Subdivision: Green Trails West One
    HOA
    • Has HOA: Yes
    • Amenities included: Common Ground
    • Services included: Common Area Maintenance
    • HOA fee: $150 annually
    • HOA name: Greentrails West
    Location
    • Region: Chesterfield

    Financial & listing details

    • Tax assessed value: $619,900
    • Annual tax amount: $5,858
    • Date on market: 1/10/2026
    • Cumulative days on market: 171 days
    • Listing terms: Cash,Conventional,VA Loan
    • Electric utility on property: Yes

    Price history

    DateEventPrice
    3/16/2026Sold--
    Source: MARIS #26001721 Report a problem
    2/2/2026Contingent$614,900$176/sqft
    Source: MARIS #26001721 Report a problem
    1/27/2026Price change$614,900-1.6%$176/sqft
    Source: MARIS #26001721 Report a problem
    1/10/2026Listed for sale$624,900-0.8%$179/sqft
    Source: MARIS #26001721 Report a problem
    1/10/2026Listing removed$630,000$181/sqft
    Source: MARIS #25055947 Report a problem
    9/11/2025Price change$630,000-1.4%$181/sqft
    Source: MARIS #25055947 Report a problem
    8/29/2025Price change$639,000-1.5%$183/sqft
    Source: MARIS #25055947 Report a problem
    8/14/2025Listed for sale$649,000+8.2%$186/sqft
    Source: MARIS #25055947 Report a problem
    9/6/2024Sold--
    Source: MARIS #24041767 Report a problem
    8/6/2024Pending sale$600,000$172/sqft
    Source: MARIS #24041767 Report a problem
    7/24/2024Listed for sale$600,000$172/sqft
    Source: MARIS #24041767 Report a problem

    Public tax history

    YearProperty taxesTax assessment
    2025$7,353 +25.5%$117,780 +32.9%
    2024$5,858 +4.3%$88,610
    2023$5,619 -2.5%$88,610 +7.1%
    2022$5,762 +0.4%$82,720
    2021$5,739 +10.9%$82,720 +15.5%
    2020$5,175 -1.9%$71,600
    2019$5,274 $71,600 +3.5%
    2018$5,274 $69,200
    2017$5,274 +2.8%$69,200 +8%
    2016$5,130 +2.6%$64,100
    2015$5,001 $64,100 +7.2%
    2014$5,001 +9.3%$59,780
    2013$4,575 $59,780 -11.3%
    2012-- $67,360
    2011-- $67,360 -2.3%
    2010$4,646 +4.7%$68,970
    2009$4,438 +5.4%$68,970 +2.3%
    2008$4,209 +19.4%$67,400
    2007$3,526 $67,400 +25.6%
    2006$3,526 -0.6%$53,660
    2005$3,549 +9.2%$53,660 +5.6%
    2003$3,249 +0.8%$50,830 +5.9%
    2002$3,222 +8.7%$48,020
    2001$2,964 $48,020
    Find assessor info on the county website

    Neighborhood: 63017

    Nearby schools

    GreatSchools rating
    Schools provided by the listing agent
    • Elementary: Green Trails Elem.
    • Middle: Central Middle
    • High: Parkway Central High

    Source: MARIS. This data may not be complete. We recommend contacting the local school district to confirm school assignments for this home.

    Get a cash offer in 3 minutes
    Find out how much your home could sell for in as little as 3 minutes with a no-obligation cash offer.
    Estimated market value
    $608,000
    Get a cash offer in 3 minutes
    Find out how much your home could sell for in as little as 3 minutes with a no-obligation cash offer.
    Estimated market value
    $608,000