Skip main navigation
Closed
  • $250,000

    384 Hamilton Blvd, Buffalo, NY 14217

    4beds
    1,512sqft
    Single Family Residence
    Built in 1950
    6,181.16 Square Feet Lot
    $283,200 Zestimate®
    $165/sqft
    $2,419 Estimated rent

    Home value

    $283,200

    $266,000 - $303,000

    $2,419/mo

    Zestimate® history
    Loading
    Loading...

    Owner options

    List your home for rent

    $2,419/mo

    Rent Zestimate®

    Find your next renter with Zillow Rental Manager. Plus, with online applications, you can quickly screen prospective tenants – for free.

    Learn more

    $2,419/mo

    Rent Zestimate®

    Refinance and save

    $1,438/mo

    Est. payment

    Refinancing to a lower rate could help reduce your monthly payments and save thousands over the life of the loan.

    See today's rates

    $1,438/mo

    Est. payment

    Explore your selling options

    Work with a Zillow partner agent

    Leverage their expertise and Zillow's premium Showcase listings to get your home seen by more buyers.

    Get started

    List with your own agent

    Get your home in front of millions of buyers by listing it on Zillow.

    Learn how to do it

    Sell it yourself

    Take full control of how buyers see your home on Zillow by listing For Sale by Owner (FSBO).

    List your home

    What's special

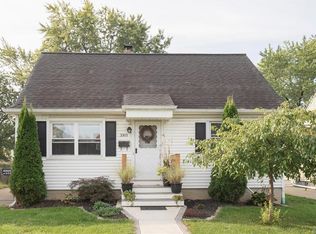
    MUST SEE!!! SPACIOUS & renovated expanded Cape Cod in Kenmore that is MOVE-IN READY. Featuring an attractively remodeled kitchen w/charming wood cabinetry, glass mosaic tile backsplash & vinyl flooring opening to the generous living rm, dining area and den/office space with gorgeous LVP floors throughout. With an OPEN LAYOUT concept & an abundance of NATURAL LIGHT, this desirable home has two bedrooms & one bathroom renovated in 2018 downstairs w/another two generous bedrms and one bathrm up, remodeled in 2024 w/new vanity, tile floors and shower surround. Beautifully appointed exterior is manicured with a mostly-fenced yard, covered & screened back patio, perfect for sipping your morning coffee & enjoy the serene yard w/greenspace next door & a 2 car detached garage. Enjoy ease of living w/many updates including landscaping, paint & upstrs bath 2024, high-eff furnace, A/C & on demand hot water 2022, sump 2021, upstairs carpet 2019, flooring 2017, arch. roof & electric panel 2016 & some newer windows & more. Meticulously maintained and VERY clean, this delightful home rests on a PEACEFUL street w/low taxes and great schools. Showings begin 9/18/2024. Offers due 9/21/24 by 3:00 PM

    Zillow last checked:

    Listing updated:

    Listed by:

    Joshua James 716-697-3280,

    Keller Williams Realty WNY

    Bought with:

    Edward T. Baranowski, 10301224112

    BHHS Zambito Realtors

    Source: NYSAMLSs,MLS#: B1564871MLS LogoOriginating MLS: Buffalo

    Facts & features

    Interior

    Bedrooms & bathrooms
    • Bedrooms: 4
    • Bathrooms: 2
    • Full bathrooms: 2
    • Main level bathrooms: 1
    • Main level bedrooms: 2
    Heating
    • Gas, Forced Air
    Cooling
    • Central Air
    Appliances
    • Included: Dishwasher, Gas Cooktop, Gas Oven, Gas Range, Gas Water Heater, Refrigerator
    Features
    • Breakfast Bar, Ceiling Fan(s), Den, Eat-in Kitchen, Separate/Formal Living Room, Living/Dining Room, Bedroom on Main Level, Main Level Primary
    • Flooring: Carpet, Laminate, Luxury Vinyl, Tile, Varies
    • Basement: Full,Partially Finished,Sump Pump
    • Has fireplace: No
    Interior area
    • Total structure area: 1,512
    • Total interior livable area: 1,512 sqft

    Property

    Parking
    • Total spaces: 2
    • Parking features: Detached, Garage
    • Garage spaces: 2
    Features
    • Patio & porch: Porch, Screened
    • Exterior features: Concrete Driveway, Fence
    • Fencing: Partial
    Lot
    • Size: 6,181 sqft
    • Dimensions: 47 x 130
    • Features: Near Public Transit, Rectangular, Rectangular Lot, Residential Lot
    Details
    • Parcel number: 1464010657600004001000
    • Special conditions: Standard

    Construction

    Type & style
    • Home type: SingleFamily
    • Architectural style: Cape Cod,Two Story
    • Property subtype: Single Family Residence
    Materials
    • Aluminum Siding, Steel Siding, Vinyl Siding, Copper Plumbing, PEX Plumbing
    • Foundation: Block
    • Roof: Asphalt,Shingle
    Condition
    • Resale
    • Year built: 1950

    Utilities & green energy

    • Electric: Circuit Breakers
    • Sewer: Connected
    • Water: Connected, Public
    • Utilities for property: Cable Available, Sewer Connected, Water Connected

    Community & neighborhood

    Location
    • Region: Buffalo

    Other

    Other facts
    • Listing terms: Cash,Conventional,FHA,VA Loan

    Price history

    DateEventPrice
    11/13/2024Sold$250,000+13.7%$165/sqft
    Source: NYSAMLSs #B1564871 Report a problem
    9/30/2024Pending sale$219,900$145/sqft
    Source: NYSAMLSs #B1564871 Report a problem
    9/12/2024Listed for sale$219,900+130.5%$145/sqft
    Source: NYSAMLSs #B1564871 Report a problem
    1/19/2017Sold$95,400+6.1%$63/sqft
    Source: NYSAMLSs #B1005427 Report a problem
    11/10/2016Pending sale$89,900$59/sqft
    Source: MJ Peterson Real Estate #B1005427 Report a problem
    9/30/2016Listed for sale$89,900$59/sqft
    Source: MJ Peterson Real Estate #B1005427 Report a problem

    Public tax history

    YearProperty taxesTax assessment
    2025-- $49,000
    2024-- $49,000
    2023-- $49,000
    2022-- $49,000
    2021-- $49,000
    2020-- $49,000
    2019-- $49,000
    2018-- $49,000
    2017$999 +119.4%$49,000
    2016$455 $49,000
    2015-- $49,000
    2014-- $49,000
    2013-- $49,000
    2012-- $49,000
    2011-- $49,000
    2010-- $49,000
    2009-- $49,000
    2008-- $49,000
    2007-- $49,000
    2006-- $49,000
    2005-- $49,000
    2004-- $49,000
    2003-- $49,000
    2002-- $49,000
    2001-- $49,000
    2000-- $49,000

    Find assessor info on the county website

    Neighborhood: Kenmore

    Nearby schools

    GreatSchools rating
    Schools provided by the listing agent
    • Elementary: Thomas A Edison Elementary
    • Middle: Herbert Hoover Middle
    • High: Kenmore West Senior High
    • District: Kenmore-Tonawanda Union Free District

    Source: NYSAMLSs. This data may not be complete. We recommend contacting the local school district to confirm school assignments for this home.

    Sell for more on Zillow
    Get a Zillow Showcase℠ listing at no additional cost and you could sell for .
    $283,200
    2% more
    +$5,664
    With Zillow Showcase(estimated)
    $288,864