Skip main navigation
Sold for $309,000
  • $309,000

    384 Hillhurst Avenue, New Britain, CT 06053

    4beds
    1,469sqft
    Single Family Residence
    Built in 1959
    0.26 Acres Lot
    $388,600 Zestimate®
    $210/sqft
    $2,703 Estimated rent

    Home value

    $388,600

    $369,000 - $408,000

    $2,703/mo

    Zestimate® history
    Loading
    Loading...

    Owner options

    List your home for rent

    $2,703/mo

    Rent Zestimate®

    Find your next renter with Zillow Rental Manager. Plus, with online applications, you can quickly screen prospective tenants – for free.

    Learn more

    $2,703/mo

    Rent Zestimate®

    Refinance and save

    $2,225/mo

    Est. payment

    Refinancing to a lower rate could help reduce your monthly payments and save thousands over the life of the loan.

    See today's rates

    $2,225/mo

    Est. payment

    Explore your selling options

    Work with a Zillow partner agent

    Leverage their expertise and Zillow's premium Showcase listings to get your home seen by more buyers.

    Get started

    List with your own agent

    Get your home in front of millions of buyers by listing it on Zillow.

    Learn how to do it

    Sell it yourself

    Take full control of how buyers see your home on Zillow by listing For Sale by Owner (FSBO).

    List your home

    What's special

    Modern subway showerSleek granite countertopsNew tile flooringLush gardenRefinished hardwood floorsNew carpet throughout
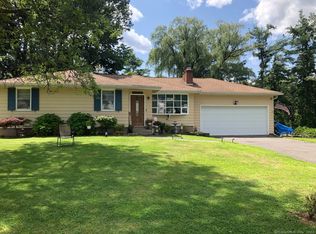
    Welcome to 384 Hillhurst Avenue - a stunning, completely renovated Dutch Colonial that has undergone a complete transformation. This remarkable property offers a range of desirable features and upgrades that are sure to impress. Step inside and you are immediately welcomed by warm, refinished hardwood floors and fireplace. The kitchen is a true highlight, with sleek granite countertops complementing all new stainless steel appliances. The downstairs bath boasts new tile flooring and modern subway shower, creating a clean, contemporary feel. Two good-sized bedrooms round out the first floor. Upstairs, you'll find new carpet throughout, providing a cozy and comfortable feel. The primary bedroom is a retreat in itself, boasting golden-hour sun streaming from two new skylights and abundant closet space accommodating all your storage needs. The second floor bathroom is also brand new - equipped with a rain shower and skylight - splitting the two spacious bedrooms. Step outside the kitchen and onto the newly built deck, overlooking a freshly-cleared backyard. This blank canvas is ready for you to create your own personal oasis. Whether you envision a lush garden, a play area for children, or a relaxing space to entertain guests, the possibilities are endless. Located at end of family- and walker-friendly cul-de-sac. Three minutes to I-84 - your commute will be a breeze. This home will move fast. Don't miss the opportunity to make it your own. Please remove shoes or wear covering when entering. Carpet upstairs is new. Thank you.

    Zillow last checked:

    Listing updated:

    Listed by:

    Jeff Beale 860-460-7412,

    eXp Realty 866-828-3951

    Bought with:

    Billy Hamilton, RES.0809638

    Puorro Realty Group

    Source: Smart MLS,MLS#: 170596551MLS Logo

    Facts & features

    Interior

    Bedrooms & bathrooms
    • Bedrooms: 4
    • Bathrooms: 2
    • Full bathrooms: 2
    Primary bedroom
    • Features: Remodeled, Skylight, Built-in Features, Ceiling Fan(s), Wall/Wall Carpet
    • Level: Upper
    • Area: 270 Square Feet
    • Dimensions: 15 x 18
    Bedroom
    • Features: Wall/Wall Carpet
    • Level: Upper
    • Area: 288 Square Feet
    • Dimensions: 16 x 18
    Bedroom
    • Features: Remodeled, Hardwood Floor
    • Level: Main
    • Area: 168 Square Feet
    • Dimensions: 14 x 12
    Bedroom
    • Features: Remodeled, Hardwood Floor
    • Level: Main
    • Area: 120 Square Feet
    • Dimensions: 10 x 12
    Kitchen
    • Features: Remodeled, Balcony/Deck, Granite Counters, Sliders, Hardwood Floor
    • Level: Main
    • Area: 160 Square Feet
    • Dimensions: 10 x 16
    Living room
    • Features: Remodeled, Fireplace, Hardwood Floor
    • Level: Main
    • Area: 224 Square Feet
    • Dimensions: 14 x 16
    Heating
    • Baseboard, Forced Air, Wood/Coal Stove, Oil, Wood
    Cooling
    • Ceiling Fan(s)
    Appliances
    • Included: Electric Range, Microwave, Refrigerator, Dishwasher, Washer, Dryer, Water Heater
    • Laundry: Lower Level
    Features
    • Wired for Data, Open Floorplan
    • Doors: Storm Door(s), French Doors
    • Windows: Storm Window(s), Thermopane Windows
    • Basement: Full,Unfinished,Concrete
    • Attic: Crawl Space
    • Number of fireplaces: 1
    Interior area
    • Total structure area: 1,469
    • Total interior livable area: 1,469 sqft
    • Finished area above ground: 1,469

    Property

    Parking
    • Total spaces: 1
    • Parking features: Attached, Garage Door Opener, Private, Paved
    • Attached garage spaces: 1
    • Has uncovered spaces: Yes
    Features
    • Patio & porch: Deck, Patio
    • Exterior features: Garden, Sidewalk
    • Fencing: Partial
    Lot
    • Size: 0.26 Acres
    • Features: Interior Lot, Cul-De-Sac, Level
    Details
    • Parcel number: 645418
    • Zoning: S2

    Construction

    Type & style
    • Home type: SingleFamily
    • Architectural style: Colonial
    • Property subtype: Single Family Residence
    Materials
    • Vinyl Siding
    • Foundation: Concrete Perimeter
    • Roof: Asphalt
    Condition
    • New construction: No
    • Year built: 1959

    Utilities & green energy

    • Sewer: Public Sewer
    • Water: Public
    Green energy
    • Green verification: ENERGY STAR Certified Homes
    • Energy efficient items: Doors, Windows

    Community & HOA

    Community
    • Features: Golf, Health Club, Library, Medical Facilities, Park, Near Public Transport, Shopping/Mall
    HOA
    • Has HOA: No
    Location
    • Region: New Britain

    Financial & listing details

    • Price per square foot: $210/sqft
    • Tax assessed value: $161,560
    • Annual tax amount: $6,185
    • Date on market: 11/9/2023
    • Exclusions: bedroom stand up lamps excluded from sale

    Price history

    DateEventPrice
    11/8/2023Pending sale$309,000$210/sqft
    Source: Smart MLS #170596551 Report a problem
    10/27/2023Sold$309,000$210/sqft
    Source: Smart MLS #170596551 Report a problem
    9/11/2023Listed for sale$309,000+36.1%$210/sqft
    Source: Smart MLS #170596551 Report a problem
    4/18/2023Sold$227,000+13.5%$155/sqft
    Source: Smart MLS #170549476 Report a problem
    3/8/2023Pending sale$200,000$136/sqft
    Source: Berkshire Hathaway HomeServices New England Properties #170549476 Report a problem
    3/8/2023Contingent$200,000$136/sqft
    Source: Smart MLS #170549476 Report a problem
    2/27/2023Listed for sale$200,000+94.2%$136/sqft
    Source: Smart MLS #170549476 Report a problem
    6/1/1994Sold$103,000-35.4%$70/sqft
    Source: Public Record Report a problem
    4/24/1988Sold$159,500$109/sqft
    Source: Public Record Report a problem

    Public tax history

    YearProperty taxesTax assessment
    2025$7,081 +10.7%$180,740 +11.9%
    2024$6,396 +3.4%$161,560
    2023$6,185 +18.4%$161,560 +53.1%
    2022$5,225 $105,560
    2021$5,225 -2%$105,560
    2020$5,331 $105,560
    2019$5,331 $105,560
    2018$5,331 +12.9%$105,560 +12.9%
    2017$4,723 $93,520
    2016$4,723 +3.1%$93,520
    2015$4,582 $93,520
    Find assessor info on the county website

    Neighborhood: 06053

    Nearby schools

    GreatSchools rating
    Schools provided by the listing agent
    • Elementary: Gaffney
    • High: New Britain

    Source: Smart MLS. This data may not be complete. We recommend contacting the local school district to confirm school assignments for this home.

    Get pre-qualified for a loan
    At Zillow Home Loans, we can pre-qualify you in as little as 5 minutes with no impact to your credit score.

    An equal housing lender. NMLS #10287.

    Sell for more on Zillow
    Get a Zillow Showcase℠ listing at no additional cost and you could sell for .
    $388,600
    2% more
    +$7,772
    With Zillow Showcase(estimated)
    $396,372