Beautiful Completely Remodeled "Like New Home" in the Heart of Hendersonville*Open Concept-Open Ceiling w/Expose Wood Beams*Original Hard Wood Floors Stained/Refinished*Newer Kit-Cabinets/Quartz Countertops and Kit Appliances*Custom Detail Built Closets*Crown Molding*Custom Drop Station*Replaced Light Fixtures & Fans*Updated Both Bathrooms-New Tiled Shower & Fixtures*Recent Exterior/Interior Paint*Dbl Hung Tilt In Insulated Windows*Newer 3 Dimensional Roof-6"Gutters*Upgraded-Insulated Garage Doors*Garage Floor has been painted/re-sealed-Family uses it for Playroom-(Refrig-Basem does not remain)*Large Level Fenced & Gated(2) Back Yard*Room for Pool/Garden w/Mature Trees/Landscaping+12x12 Storage Shed*NO HOA Fee*Walk to Historic Rock Castle for Summer Concerts*Friendly-Safe Neighborhood*Check Attached Amenities List for More Upgrades.
Under contract - showing
$545,000
384 Indian Lake Rd, Hendersonville, TN 37075
3beds
2,000sqft
Single Family Residence, Residential
Built in 1969
0.58 Acres Lot
$-- Zestimate®
$273/sqft
$-- HOA
What's special
Room for poolQuartz countertopsCrown moldingCustom detail built closetsCustom drop station
- 22 days
- 1,139
- 71
Likely to sell faster than
Zillow last checked:
Listing updated:
Listed by:
Linda Corley ABR,CRS,GRI 615-969-7366,
Coldwell Banker Southern Realty 615-758-0488
Source: RealTracs MLS as distributed by MLS GRID,MLS#: 3523770
Facts & features
Interior
Bedrooms & bathrooms
- Bedrooms: 3
- Bathrooms: 2
- Full bathrooms: 2
- Main level bedrooms: 3
Bedroom 1
- Features: Full Bath
- Level: Full Bath
- Area: 154 Square Feet
- Dimensions: 14x11
Bedroom 2
- Features: Extra Large Closet
- Level: Extra Large Closet
- Area: 143 Square Feet
- Dimensions: 13x11
Bedroom 3
- Features: Extra Large Closet
- Level: Extra Large Closet
- Area: 110 Square Feet
- Dimensions: 11x10
Primary bathroom
- Features: Ceramic
- Level: Ceramic
Den
- Features: Separate
- Level: Separate
- Area: 209 Square Feet
- Dimensions: 19x11
Dining room
- Features: Combination
- Level: Combination
- Area: 156 Square Feet
- Dimensions: 13x12
Kitchen
- Area: 276 Square Feet
- Dimensions: 23x12
Living room
- Features: Combination
- Level: Combination
- Area: 209 Square Feet
- Dimensions: 19x11
Recreation room
- Features: Other
- Level: Other
- Area: 529 Square Feet
- Dimensions: 23x23
Heating
- Central, Natural Gas
Cooling
- Central Air, Electric
Appliances
- Included: Built-In Gas Oven
- Laundry: Electric Dryer Hookup, Washer Hookup
Features
- Built-in Features, Ceiling Fan(s), Entrance Foyer, Extra Closets, High Ceilings, Pantry, Redecorated, Kitchen Island
- Flooring: Wood
- Basement: Other,Partially Finished
- Number of fireplaces: 1
- Fireplace features: Gas, Living Room
Interior area
- Total structure area: 2,000
- Total interior livable area: 2,000 sqft
- Finished area above ground: 2,000
Property
Parking
- Total spaces: 8
- Parking features: Garage Door Opener, Garage Faces Side, Asphalt
- Garage spaces: 2
- Uncovered spaces: 6
Features
- Levels: One
- Stories: 1
- Patio & porch: Porch, Covered, Patio
- Fencing: Back Yard
Lot
- Size: 0.58 Acres
- Dimensions: 123 x 206.2 IRR
- Features: Level
- Topography: Level
Details
- Additional structures: Storage
- Parcel number: 164O C 04000 000
- Special conditions: Standard
Construction
Type & style
- Home type: SingleFamily
- Architectural style: Traditional
- Property subtype: Single Family Residence, Residential
Materials
- Brick
- Roof: Asphalt
Condition
- New construction: No
- Year built: 1969
Utilities & green energy
- Sewer: Public Sewer
- Water: Public
- Utilities for property: Electricity Available, Natural Gas Available, Water Available, Cable Connected
Community & HOA
Community
- Security: Smoke Detector(s)
- Subdivision: Cherokee Woods Sec 8
HOA
- Has HOA: No
Location
- Region: Hendersonville
Financial & listing details
- Price per square foot: $273/sqft
- Tax assessed value: $476,000
- Annual tax amount: $2,391
- Date on market: 8/24/2026
- Electric utility on property: Yes
Estimated market value
Not available
Estimated sales range
Not available
Not available
Price history
| Date | Event | Price |
|---|---|---|
| 8/28/2026 | Contingent | $545,000$273/sqft |
Source:  RealTracs MLS as distributed by MLS GRID #3523770 Report a problem RealTracs MLS as distributed by MLS GRID #3523770 Report a problem | ||
| 8/24/2026 | Listed for sale | $545,000+115.4%$273/sqft |
Source: RealTracs MLS as distributed by MLS GRID #3523770 Report a problem | ||
| 9/25/2017 | Sold | $253,000-5.6%$127/sqft |
Source: RealTracs MLS as distributed by MLS GRID #1834630 Report a problem | ||
| 6/26/2017 | Pending sale | $267,900-7.6%$134/sqft |
Source: Nashville - Mt. Juliet #1834630 Report a problem | ||
| 5/20/2017 | Listed for sale | $289,900+93.4%$145/sqft |
Source: Nashville - Mt. Juliet #1834630 Report a problem | ||
| 9/21/2012 | Sold | $149,900+42.8%$75/sqft |
Source: Public Record Report a problem | ||
| 4/17/2012 | Sold | $105,000$53/sqft |
Source: Public Record Report a problem | ||
Public tax history
| Year | Property taxes | Tax assessment |
|---|---|---|
| 2025 | $2,391 | $119,000 |
| 2024 | $2,391 +13.1% | $119,000 +78.5% |
| 2023 | $2,114 -0.3% | $66,675 -75% |
| 2022 | $2,121 +40.6% | $266,700 |
| 2021 | $1,508 | $266,700 |
| 2020 | $1,508 -28.9% | $266,700 |
| 2019 | $2,121 +468.9% | $266,700 +35.6% |
| 2018 | $373 -80% | $196,700 |
| 2017 | $1,865 | -- |
| 2016 | $1,865 | -- |
| 2015 | $1,865 +34.3% | -- |
| 2014 | $1,388 +8.5% | -- |
| 2011 | $1,280 -0.6% | $48,219 |
| 2010 | $1,288 | $48,219 |
| 2009 | $1,288 | $48,219 |
| 2008 | -- | $48,219 +20.8% |
| 2007 | $1,162 | $39,928 |
| 2006 | $1,162 +0.8% | $39,928 +14.7% |
| 2005 | $1,153 | $34,822 |
| 2004 | $1,153 | $34,822 |
| 2002 | $1,153 | $34,822 +3.3% |
| 2001 | -- | $33,694 -75% |
| 2000 | -- | $134,774 |
Find assessor info on the county website
Monthly payment
Est. payment
Payment breakdown
Explore the cost of this home by adjusting the details. Changes won't be saved.Climate risks
Neighborhood: 37075
Nearby schools
Schools provided by the listing agent
- Elementary: Indian Lake Elementary
- Middle: Robert E Ellis Middle
- High: Hendersonville High School
Source: RealTracs MLS as distributed by MLS GRID. This data may not be complete. We recommend contacting the local school district to confirm school assignments for this home.
- $409,4003 bd2 ba1.3k sqft386 Indian Lake Rd, Hendersonville, TN 37075Off Market
- $399,200-- bd2 ba1.3k sqft356 Indian Lake Rd, Hendersonville, TN 37075Off Market
- $542,0004 bd3 ba1.9k sqft103 Oak Pl, Hendersonville, TN 37075Off Market

- $508,000-- bd2 ba2k sqft105 Oak Pl, Hendersonville, TN 37075Off Market
Similar homes
- $585,0004 bd3 ba2.1k sqft138 East Dr, Hendersonville, TN 37075For Sale
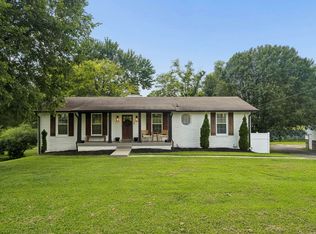
 MLS ID #3514403, Conan Hawkins. RealTracs MLS as distributed by MLS GRID
 - $539,0003 bd3 ba2.3k sqft155 Cobbler Cir, Hendersonville, TN 37075For Sale
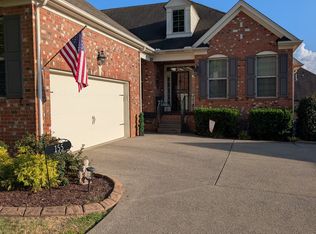 MLS ID #3547793, Cliff Overby. RealTracs MLS as distributed by MLS GRID
 - $518,0004 bd2 ba2k sqft233 Riverwood Dr, Hendersonville, TN 37075For Sale
 MLS ID #3542909, Roger Pond. RealTracs MLS as distributed by MLS GRID
 - $525,0004 bd4 ba2k sqft210 Elnora Ct, Hendersonville, TN 37075For Sale
 MLS ID #3255164, Victor Hazelwood. RealTracs MLS as distributed by MLS GRID
 - $554,0004 bd3 ba2.9k sqft141 East Dr, Hendersonville, TN 37075For SaleMLS ID #3264243, Jacquelyn Scott. RealTracs MLS as distributed by MLS GRID
- $549,0004 bd3 ba2.8k sqft123 Trail East Dr, Hendersonville, TN 37075For SaleMLS ID #3185047, Michael Harrison. RealTracs MLS as distributed by MLS GRID
- $549,9954 bd3 ba2.3k sqft108 Greenlawn Dr, Hendersonville, TN 37075For SaleMLS ID #3302429, THOMAS BOUTROS. RealTracs MLS as distributed by MLS GRID
- $569,9004 bd3 ba2.2k sqft109 Knoll Ln, Hendersonville, TN 37075For SaleMLS ID #3248822, Holley Booker. RealTracs MLS as distributed by MLS GRID
- $525,0003 bd2 ba2.1k sqft395 Bonita Pkwy, Hendersonville, TN 37075For SaleMLS ID #3510228, Brian C. Stiles, Broker. RealTracs MLS as distributed by MLS GRID
- $644,0003 bd3 ba2.3k sqft130 Glenn Hill Dr, Hendersonville, TN 37075For SaleMLS ID #3521029, Rhonda Hasting. RealTracs MLS as distributed by MLS GRID
- $580,0004 bd3 ba2.3k sqft178 Meadowlake Dr, Hendersonville, TN 37075For SaleMLS ID #3283827, Misty (Hargis) Hackney. RealTracs MLS as distributed by MLS GRID
- $493,0004 bd2 ba1.9k sqft148 Allen Dr, Hendersonville, TN 37075For SaleMLS ID #3530212, Brent Lewis Hastings. RealTracs MLS as distributed by MLS GRID
- $498,0004 bd3 ba1.9k sqft126 Gatone Dr, Hendersonville, TN 37075For SaleMLS ID #3526843, Sheri Hendel. RealTracs MLS as distributed by MLS GRID
- $415,0003 bd2 ba1.4k sqft110 La Bar Dr, Hendersonville, TN 37075For SaleMLS ID #3546184, David Lloyd Johnson. RealTracs MLS as distributed by MLS GRID
- $589,9004 bd3 ba2.4k sqft108 Airfloat Dr, Hendersonville, TN 37075For SaleMLS ID #3501482, Michelle Patterson. RealTracs MLS as distributed by MLS GRID
- $475,0003 bd2 ba1.7k sqft215 Tyne Bay Dr, Hendersonville, TN 37075For SaleMLS ID #3501230, Tiffany Lee. RealTracs MLS as distributed by MLS GRID
- $500,0004 bd3 ba2.1k sqft110 Donna Dr, Hendersonville, TN 37075For SaleMLS ID #3500856, Darla Nickens Hunley, SRS ABR C2ex Clhms GRI Pmn PSA Rene SFR. RealTracs MLS as distributed by MLS GRID
- $483,9003 bd3 ba1.8k sqft127 Veebelt Dr, Hendersonville, TN 37075For SaleMLS ID #3530358, Donna Shell. RealTracs MLS as distributed by MLS GRID
- $489,9004 bd4 ba2.9k sqft153 Country Club Dr, Hendersonville, TN 37075For SaleMLS ID #3525646, Nathan G. Weinberg. RealTracs MLS as distributed by MLS GRID
- $484,9003 bd2 ba1.8k sqft107 La Via Dr, Hendersonville, TN 37075For SaleMLS ID #3288047, Jamie Pulley. RealTracs MLS as distributed by MLS GRID
