Skip main navigation
Sold for $1,310,000
  • $1,310,000

    384 Jasmine Ct, Walnut Creek, CA 94597

    3beds
    2,432sqft
    Single Family Residence
    Built in 2002
    7,248 Square Feet Lot
    $1,407,600 Zestimate®
    $539/sqft
    $5,019 Estimated rent

    Home value

    $1,407,600

    $1.32M - $1.49M

    $5,019/mo

    Zestimate® history
    Loading
    Loading...

    Owner options

    List your home for rent

    $5,019/mo

    Rent Zestimate®

    Find your next renter with Zillow Rental Manager. Plus, with online applications, you can quickly screen prospective tenants – for free.

    Learn more

    $5,019/mo

    Rent Zestimate®

    Refinance and save

    $8,249/mo

    Est. payment

    Refinancing to a lower rate could help reduce your monthly payments and save thousands over the life of the loan.

    See today's rates

    $8,249/mo

    Est. payment

    Explore your selling options

    Work with a Zillow partner agent

    Leverage their expertise and Zillow's premium Showcase listings to get your home seen by more buyers.

    Get started

    List with your own agent

    Get your home in front of millions of buyers by listing it on Zillow.

    Learn how to do it

    Sell it yourself

    Take full control of how buyers see your home on Zillow by listing For Sale by Owner (FSBO).

    List your home

    What's special

    Walk-in closetExpansive walk-in closetOpen-concept kitchen
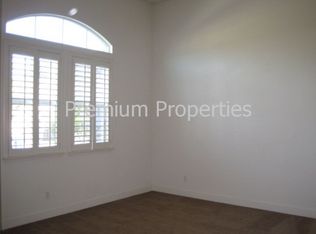
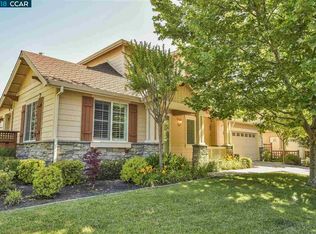
    Nestled within the upscale enclave of Walnut Creek, discover an exquisite two-story corner residence that embodies luxury living. Boasting three bedrooms and three bathrooms, this home offers a harmonious blend of elegance and comfort. Upstairs, two generously appointed bedrooms, while the downstairs unveils a captivating primary bedroom adorned with an expansive walk-in closet - a haven for your every requirement. The walk-in closet is designed to accommodate your personal belongings with abundant space. A culinary enthusiast's dream as the open-concept kitchen offers a seamless fusion of dining and entertainment spaces. Revel in the sleek sophistication of the kitchen, complete with a glassware cabinet and a wine fridge that gracefully extends to the rear entrance. Sunlight dances through an array of windows, infusing the living spaces with an inviting glow, creating an atmosphere of warmth and serenity. Elevate your lifestyle in this captivating residence, where every detail has been meticulously curated to elevate your everyday experience. Text Listing Agent (Jay) before showing) Lockbox is located on the floor to the left of the main entrance by the fence. Disclosure package can be obtained here: https://app.disclosures.io/link/384-Jasmine-Court-q95ucjvq

    Zillow last checked:

    Listing updated:

    Listed by:

    Jia Y. Feng DRE #01085459 415-290-3711,

    JODI Realty 415-760-4900

    Bought with:

    Jia Y. Feng, DRE #01085459

    JODI Realty

    Source: SFAR,MLS#: 423900352MLS LogoOriginating MLS: San Francisco Association of REALTORS

    Facts & features

    Interior

    Bedrooms & bathrooms
    • Bedrooms: 3
    • Bathrooms: 3
    • Full bathrooms: 3
    Primary bedroom
    • Features: Ground Floor, Walk-In Closet
    • Area: 0
    • Dimensions: 0 x 0
    Bedroom 1
    • Area: 0
    • Dimensions: 0 x 0
    Bedroom 2
    • Area: 0
    • Dimensions: 0 x 0
    Bedroom 3
    • Area: 0
    • Dimensions: 0 x 0
    Bedroom 4
    • Area: 0
    • Dimensions: 0 x 0
    Primary bathroom
    • Features: Double Vanity, Shower Stall(s), Soaking Tub
    Bathroom
    • Features: Double Vanity, Tub w/Shower Over
    Dining room
    • Features: Formal Room, Space in Kitchen
    • Level: Main
    • Area: 0
    • Dimensions: 0 x 0
    Family room
    • Level: Upper
    • Area: 0
    • Dimensions: 0 x 0
    Kitchen
    • Features: Breakfast Area, Granite Counters, Island w/Sink
    • Level: Main
    • Area: 0
    • Dimensions: 0 x 0
    Living room
    • Level: Main
    • Area: 0
    • Dimensions: 0 x 0
    Heating
    • Central
    Cooling
    • Ceiling Fan(s), Central Air
    Appliances
    • Included: Gas Cooktop, Range Hood, Dryer, Washer
    • Laundry: Inside Room
    Features
    • Flooring: Carpet, Wood
    • Number of fireplaces: 1
    • Fireplace features: Dining Room
    Interior area
    • Total structure area: 2,432
    • Total interior livable area: 2,432 sqft

    Property

    Parking
    • Total spaces: 2
    • Parking features: Driveway, Attached, Covered, Enclosed, Garage Door Opener, Garage Faces Front, Side By Side, On Site (Single Family Only)
    • Has attached garage: Yes
    • Has uncovered spaces: Yes
    Features
    • Stories: 2
    • Fencing: Back Yard
    Lot
    • Size: 7,248 Square Feet
    Details
    • Parcel number: 1702900646
    • Special conditions: Standard

    Construction

    Type & style
    • Home type: SingleFamily
    • Property subtype: Single Family Residence
    Condition
    • Updated/Remodeled
    • New construction: No
    • Year built: 2002

    Utilities & green energy

    • Sewer: Public Sewer
    • Water: Public
    • Utilities for property: Natural Gas Connected

    Community & HOA

    Community
    • Security: Carbon Monoxide Detector(s), Smoke Detector(s)
    HOA
    • Has HOA: No
    Location
    • Region: Walnut Creek
    • Elevation: 0

    Financial & listing details

    • Price per square foot: $539/sqft
    • Tax assessed value: $1,336,200
    • Annual tax amount: $15,554
    • Price range: $1.3M - $1.3M
    • Date on market: 8/24/2023
    • Cumulative days on market: 25 days
    • Total actual rent: 0

    Price history

    DateEventPrice
    10/10/2023Sold$1,310,000-3%$539/sqft
    Source: SFAR #423900352 Report a problem
    9/18/2023Pending sale$1,350,000$555/sqft
    Source: SFAR #423900352 Report a problem
    9/11/2023Price change$1,350,000-10%$555/sqft
    Source: SFAR #423900352 Report a problem
    8/25/2023Listed for sale$1,500,000$617/sqft
    Source: SFAR #423900352 Report a problem
    8/24/2023Listing removed--
    Source: SFAR #423800037 Report a problem
    8/17/2023Listed for sale$1,500,000+82.1%$617/sqft
    Source: SFAR #423800037 Report a problem
    11/6/2003Sold$823,500$339/sqft
    Source: Public Record Report a problem

    Public tax history

    YearProperty taxesTax assessment
    2025$15,554 -6.2%$1,336,200 +2%
    2024$16,588 +25.1%$1,310,000 +16.5%
    2023$13,263 +0.9%$1,124,684 +2%
    2022$13,148 +2.2%$1,102,632 +2%
    2021$12,860 +0.9%$1,081,013 +1%
    2020$12,749 +1.1%$1,069,929 +2%
    2019$12,605 +3.7%$1,048,951 +2%
    2018$12,152 +3.2%$1,028,384 +2%
    2017$11,774 +11.9%$1,008,220 +12.1%
    2016$10,526 +22%$899,500 +5.7%
    2015$8,631 $851,000 +18.6%
    2014$8,631 $717,500 +16.4%
    2013-- $616,500 -0.4%
    2012-- $619,000 -2.4%
    2011-- $634,500 -11.6%
    2010-- $717,500 -14.4%
    2009-- $838,000 -4.2%
    2008-- $875,000 +0.2%
    2007-- $873,372 +2%
    2006-- $856,248 +2%
    2005-- $839,460 +2%
    2004-- $823,000 +185.8%
    2003-- $287,917
    Find assessor info on the county website

    Neighborhood: 94597

    Nearby schools

    GreatSchools rating
    Get a cash offer in 3 minutes
    Find out how much your home could sell for in as little as 3 minutes with a no-obligation cash offer.
    Estimated market value
    $1,407,600
    Get a cash offer in 3 minutes
    Find out how much your home could sell for in as little as 3 minutes with a no-obligation cash offer.
    Estimated market value
    $1,407,600