Don't miss your chance to see this stunning, newly completed home, now offered at $925,000! Situated on 4.10 acres just off Liberty Highway and only minutes from I-85, this property offers an incredibly convenient location while providing the space and versatility that are so hard to find. This modern farmhouse/barndominium-style home combines elegant finishes, thoughtful design, and exceptional functionality. The home is complete, move-in ready, and all photos are of this actual home. Offering over 3,600 sq ft with 5 bedrooms and 3.5 baths, this impressive two-story home is filled with high-end finishes and thoughtful upgrades throughout. The open-concept design features luxury laminate flooring, quartz countertops, and custom cabinetry in the kitchen, mudroom, bathrooms, and laundry room. The chef's kitchen is designed to impress with a 36" stainless steel dual-fuel range, farmhouse sink, stainless steel refrigerator, dishwasher, microwave, generous cabinetry, and plenty of workspace for everyday living and entertaining. Additional living spaces include a theater/media room and a versatile loft area. Built with comfort and efficiency in mind, the home features tankless gas hot water, open-cell foam insulation—including the garage/workshop—and three separate HVAC systems: one for each floor and a dedicated system for the garage. First-floor details include 8' interior doors, solid wood and glass double front doors, a custom wood and black metal staircase, and a whole-house generator for added peace of mind. One of the property's most impressive features is the massive 2,100 sq ft heated and cooled garage/workshop, providing exceptional space for boats, RVs, hobbies, a home-based business, workshop needs, or additional storage. The exterior makes an equally impressive statement with a stone foundation, cement board siding on the home, metal siding on the garage, and a durable metal roof. With 3600+/- sq ft of living space PLUS a 2,100 sq ft heated and cooled garage/workshop, all situated on 4.10 acres, this completed home offers an exceptional combination of space, craftsmanship, versatility, and convenience. Enjoy room to spread out while remaining just minutes from I-85 and convenient to everything the Upstate has to offer. Schedule your showing and experience this beautiful home in person!
New construction
$925,000
384 Jim Smith Rd Tract 1, Pendleton, SC 29670
5beds
4,100sqft
Single Family Residence, Residential
Built in 2026
4.1 Acres Lot
$-- Zestimate®
$226/sqft
$-- HOA
What's special
Stone foundationHigh-end finishesFarmhouse sinkVersatile loft areaDurable metal roofLuxury laminate flooringThree separate hvac systems
- 9 days
- 298
- 14
Likely to sell faster than
Zillow last checked:
Listing updated:
Listed by:
Rita Garner 864-844-4304,
Western Upstate Keller William
Source: Greater Greenville AOR,MLS#: 1602960
Facts & features
Interior
Bedrooms & bathrooms
- Bedrooms: 5
- Bathrooms: 3
- Full bathrooms: 3
- Main level bathrooms: 2
- Main level bedrooms: 3
Rooms
- Room types: Media Room
Primary bedroom
- Area: 380
- Dimensions: 20 x 19
Bedroom 2
- Area: 154
- Dimensions: 14 x 11
Bedroom 3
- Area: 168
- Dimensions: 14 x 12
Bedroom 4
- Area: 168
- Dimensions: 12 x 14
Bedroom 5
- Area: 168
- Dimensions: 12 x 14
Primary bathroom
- Features: Double Sink, Full Bath, Shower-Separate, Tub-Separate, Walk-In Closet(s)
- Level: Main
Family room
- Area: 285
- Dimensions: 19 x 15
Kitchen
- Area: 285
- Dimensions: 19 x 15
Bonus room
- Area: 100
- Dimensions: 10 x 10
Heating
- Forced Air, Natural Gas
Cooling
- Central Air
Appliances
- Included: Dishwasher, Free-Standing Gas Range, Refrigerator, Gas Water Heater, Tankless Water Heater
- Laundry: 1st Floor
Features
- Bookcases, High Ceilings, Ceiling Smooth, Soaking Tub, Walk-In Closet(s), Split Floor Plan, Countertops – Quartz, Pantry
- Flooring: Ceramic Tile, Luxury Vinyl
- Windows: Tilt Out Windows, Insulated Windows
- Basement: None
- Number of fireplaces: 1
- Fireplace features: Gas Log
Interior area
- Total interior livable area: 4,100 sqft
Video & virtual tour
Property
Parking
- Total spaces: 6
- Parking features: Attached, Garage Door Opener, Workshop in Garage, Key Pad Entry, R/V-Boat Parking, Concrete
- Has attached garage: Yes
- Has uncovered spaces: Yes
Features
- Levels: Two
- Stories: 2
- Patio & porch: Front Porch, Wrap Around
Lot
- Size: 4.1 Acres
- Dimensions: 299 x 508 x 325 x 567
- Features: Sprklr In Grnd-Partial Yd, 2 - 5 Acres
- Topography: Level
Details
- Parcel number: portion of 900004001
- Other equipment: Generator
Construction
Type & style
- Home type: SingleFamily
- Architectural style: Craftsman
- Property subtype: Single Family Residence, Residential
Materials
- Concrete
- Foundation: Crawl Space
- Roof: Metal
Condition
- Under Construction
- New construction: Yes
- Year built: 2026
Details
- Builder name: JR Real Estate and Devel.
Utilities & green energy
- Sewer: Septic Tank
- Water: Public
Community & HOA
Community
- Features: None
- Security: Smoke Detector(s)
- Subdivision: None
HOA
- Has HOA: No
- Services included: None
Location
- Region: Pendleton
Financial & listing details
- Price per square foot: $226/sqft
- Date on market: 9/4/2026
Estimated market value
Not available
Estimated sales range
Not available
$3,592/mo
Price history
| Date | Event | Price |
|---|---|---|
| 9/4/2026 | Listed for sale | $925,000$226/sqft |
Source:  Greater Greenville AOR #1602960 Report a problem Greater Greenville AOR #1602960 Report a problem | ||
| 9/2/2026 | Listing removed | $925,000$226/sqft |
Source:  WUMLS #20298904 Report a problem WUMLS #20298904 Report a problem | ||
| 8/27/2026 | Price change | $925,000-2.6%$226/sqft |
Source: WUMLS #20298904 Report a problem | ||
| 7/28/2026 | Price change | $950,000-2.6%$232/sqft |
Source: WUMLS #20298904 Report a problem | ||
| 3/21/2026 | Listed for sale | $975,000$238/sqft |
Source: WUMLS #20298904 Report a problem | ||
Public tax history
Tax history is unavailable.
Monthly payment
Est. payment
Payment breakdown
Explore the cost of this home by adjusting the details. Changes won't be saved.Climate risks
Neighborhood: 29670
Nearby schools
Schools provided by the listing agent
- Elementary: Mount Lebanon Elementary
- Middle: Riverside
- High: Pendleton
Source: Greater Greenville AOR. This data may not be complete. We recommend contacting the local school district to confirm school assignments for this home.
Similar homes
- $925,0005 bd3 ba4.1k sqft384 Jim Smith Rd, Pendleton, SC 29670For Sale
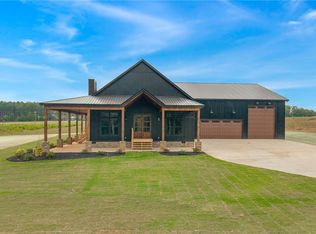 MLS ID #20305858, Rita Garner, Western Upstate Keller William. WUMLS
 - $925,0004 bd4 ba3k sqft324 Gassaway St, Central, SC 29630For Sale
 MLS ID #20305528, CELIA MURPHY, Southern Realtor Associates. WUMLS
 - $929,0003 bd3 ba3k sqft220 Ansonborough, Belton, SC 29627For Sale
 MLS ID #20303505, David Carter, Carter Outdoor Realty. WUMLS
 - $1,349,0003 bd4 ba3.8k sqft2811 Lebanon Rd, Pendleton, SC 29670For Sale
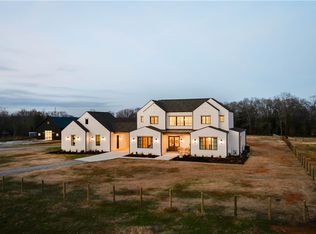 MLS ID #20305103, Elena Tkachuk, Blackstream International RE. WUMLS
