Skip main navigation
Off market
  • $683,600

    384 Joaquin Rd #45, Mammoth Lakes, CA 93546

    2beds
    1,250sqft
    Townhouse
    Built in ----
    -- sqft lot
    $683,600 Zestimate®
    $547/sqft
    $4,145 Estimated rent

    Home value

    $683,600

    $622,000 - $752,000

    $4,145/mo

    Zestimate® history
    Loading
    Loading...

    Owner options

    List your home for rent

    $4,145/mo

    Rent Zestimate®

    Find your next renter with Zillow Rental Manager. Plus, with online applications, you can quickly screen prospective tenants – for free.

    Learn more

    $4,145/mo

    Rent Zestimate®

    Refinance and save

    $4,395/mo

    Est. payment

    Refinancing to a lower rate could help reduce your monthly payments and save thousands over the life of the loan.

    See today's rates

    $4,395/mo

    Est. payment

    Explore your selling options

    Work with a Zillow partner agent

    Leverage their expertise and Zillow's premium Showcase listings to get your home seen by more buyers.

    Get started

    List with your own agent

    Get your home in front of millions of buyers by listing it on Zillow.

    Learn how to do it

    Sell it yourself

    Take full control of how buyers see your home on Zillow by listing For Sale by Owner (FSBO).

    List your home

    What's special

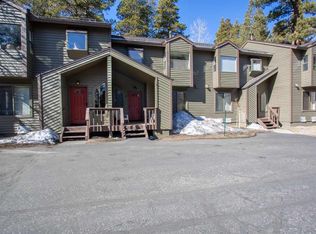
    Covered entry porchPrivate outdoor entranceOutside patioWood stoveStainless steel appliancesPlenty of cabinet storageSpacious bedrooms

    For rent is a 2 bedroom/3 bath, 2-floor (townhouse-style) condo (~1,250 square feet) in the quiet Forest Creek complex (located on Joaquin Rd., off of Meridian Boulevard between Eagle Lodge and downtown). Convenient and central location adjacent to the public walk/bike trail and short walk to free public bus lines. Ground level has two spacious bedrooms, each with a large closet and private en suite full bathroom. Master bedroom includes a private door to an outside patio. On the second floor, there is a well-equipped kitchen (stainless steel appliances and plenty of cabinet storage) that opens to the living/dining area with vaulted ceilings and wood stove. There are two separate south-facing decks off the living room, one open air and the other is glassed-in and configured as a solarium/yoga/exercise studio. The two-story floor plan and quiet end-unit position means only one shared/common wall and no one living above or below. Other amenities include: Private outdoor entrance Covered entry porch with ski/utility closet and firewood storage. Two off-street parking spaces directly in front of Unit. Vaulted ceilings Washer and Dryer in Unit. Townhome is fully furnished. Tenant pays gas and electric. (WiFi and all other utilities are provided). Will consider pets. No smoking. Available immediately. Terms of lease are negotiable. I am looking to rent it for a 4 to 6 -month lease with possibility for longer or shorter. Rent is $3,200/month and negotiable depending on the number of tenants and/or duration (e.g., I will consider renting as 1 bedroom to a single occupant). Thanks! Will consider pets. No smoking. Tenant pays gas and electric. (WiFi and all other utilities are provided). Lease terms are negotiable.

    This property is not currently displayed as for sale or rent on Zillow. This may be different from what's on other websites or public sources.

    Zillow last checked:

    Listing updated:

    Source: Zillow Rentals

    Facts & features

    Interior

    Bedrooms & bathrooms
    • Bedrooms: 2
    • Bathrooms: 3
    • Full bathrooms: 3
    Heating
    • Baseboard, Wall Furnace
    Cooling
    • Window Unit
    Appliances
    • Included: Dishwasher, Dryer, Freezer, Microwave, Oven, Refrigerator, Washer
    • Laundry: In Unit
    Features
    • Flooring: Carpet, Hardwood, Tile
    • Furnished: Yes
    Interior area
    • Total interior livable area: 1,250 sqft

    Property

    Parking
    • Parking features: Off Street
    • Details: Contact manager
    Features
    • Exterior features: Bicycle storage, Electricity not included in rent, Gas not included in rent, Heating system: Baseboard, Heating system: Wall
    Details
    • Parcel number: 033172045000

    Construction

    Type & style
    • Home type: Townhouse
    • Property subtype: Townhouse

    Community & HOA

    Community
    • Deposit fee: $3,200
    Location
    • Region: Mammoth Lakes

    Financial & listing details

    • Price per square foot: $547/sqft
    • Tax assessed value: $415,123
    • Annual tax amount: $4,879
    • Date on market: 3/13/2025
    • Date available: 03/13/2025
    • Lease term: 6 Month

    Price history

    DateEventPrice
    3/24/2025Listing removed$3,200$3/sqft
    Source: Zillow Rentals Report a problem
    3/14/2025Listed for rent$3,200$3/sqft
    Source: Zillow Rentals Report a problem
    1/31/2019Sold$372,140-9%$298/sqft
    Source: MLBOR #180947 Report a problem
    11/19/2018Listed for sale$409,000+7.6%$327/sqft
    Source: Mammoth Village Properties #180947 Report a problem
    2/25/2004Sold$380,000$304/sqft
    Source: Public Record Report a problem

    Public tax history

    YearProperty taxesTax assessment
    2025$4,879 +5.6%$415,123 +2%
    2024$4,619 +2.5%$406,985 +2%
    2023$4,507 -1.3%$399,005 +2%
    2022$4,566 +2.9%$391,183 +2%
    2021$4,439 +0.8%$383,513 +1%
    2020$4,406 +2.3%$379,582 +2%
    2019$4,308 +6.2%$372,140 +9.5%
    2018$4,056 +19.9%$340,000 +13.3%
    2017$3,383 +10.5%$300,000 +11.1%
    2016$3,062 +2.3%$270,000 +3.5%
    2015$2,993 -0.3%$260,965
    2014$3,003 -99%$260,965
    2013$287,126 +9742.8%$260,965
    2012$2,917 -1.2%$260,965
    2011$2,954 $260,965 -5%
    2010-- $274,700 -46.3%
    2009-- $511,770
    Find assessor info on the county website

    Neighborhood: 93546

    Nearby schools

    GreatSchools rating
    Get pre-qualified for a loan
    At Zillow Home Loans, we can pre-qualify you in as little as 5 minutes with no impact to your credit score.

    An equal housing lender. NMLS #10287.