Skip main navigation
Off market
  • $1,051,400

    384 Karelian St, Danville, CA 94506

    4beds
    1,937sqft
    Townhouse
    Built in 2006
    2,352 Square Feet Lot
    $1,051,400 Zestimate®
    $543/sqft
    $4,233 Estimated rent

    Home value

    $1,051,400

    $988,000 - $1.11M

    $4,233/mo

    Zestimate® history
    Loading
    Loading...

    Owner options

    List your home for rent

    $4,233/mo

    Rent Zestimate®

    Find your next renter with Zillow Rental Manager. Plus, with online applications, you can quickly screen prospective tenants – for free.

    Learn more

    $4,233/mo

    Rent Zestimate®

    Refinance and save

    $7,009/mo

    Est. payment

    Refinancing to a lower rate could help reduce your monthly payments and save thousands over the life of the loan.

    See today's rates

    $7,009/mo

    Est. payment

    Explore your selling options

    Work with a Zillow partner agent

    Leverage their expertise and Zillow's premium Showcase listings to get your home seen by more buyers.

    Get started

    List with your own agent

    Get your home in front of millions of buyers by listing it on Zillow.

    Learn how to do it

    Sell it yourself

    Take full control of how buyers see your home on Zillow by listing For Sale by Owner (FSBO).

    List your home

    What's special

    High schoolMiddle schoolRetention wallLots of sunGuest roomMarble double sinksGym access

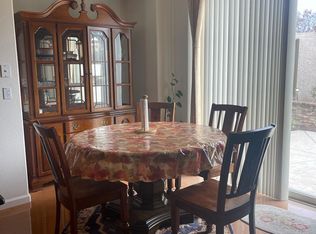
    Showing May 29th. Available July 1st. Contact for an appointment. Please note the East Danville location (across from Blackhawk East Entrance).4 BR/3 bath 2007 Toll Brothers townhome across from Blackhawk with double tandem parking garage and driveway, granite counters, landscaped patio, pool and gym access, near excellent high performing schools in San Ramon Valley Unified School District (within walking distance to Creekside and Tassajara Hills Elementary). Middle School: Diablo Vista, High School: Monte Vista, Dougherty Valley, San Ramon Valley or California. Check out these high performing schools at : www. greatschools.org.Huge master suite with custom walk-in closet (husband made special shelves for shoes and purses), marble double sinks and large tub along with a separate shower. There are two identical rooms upstairs opposite the master, an upstairs washer and dryer room, and lots of cabinet storage. The kitchen has a gas stove, granite counters and lots of cabinet space. The living room has lots of sun and has a newly installed ceiling fan and new woven wood Roman shades. There is a 4th bedroom downstairs with a large closet and double doors near the front door which could be used as an office, guest room or playroom. The backyard has a "slate" stamped concrete patio with landscaping on the sides and behind the retention wall. There is a custom made storage bench and gas BBQ that may remain as well. Home is a quick 5 min. drive to Safeway or Blackhawk Plaza and about a 10-15 minute drive to the 680 or 580 freeways.For the exact address, please contact me with a phone number, description of your background and any questions you may have. Lease is for one year only for now. PETS OK WITH PET DEPOSIT. Must complete an application. Showing SUNDAY 5/29. Move in July 1st (flexible for a later date).

    This property is not currently displayed as for sale or rent on Zillow. This may be different from what's on other websites or public sources.
    Facts & features

    Interior

    Bedrooms & bathrooms
    • Bedrooms: 4
    • Bathrooms: 3
    • Full bathrooms: 3
    Heating
    • Forced air, Gas
    Cooling
    • None
    Appliances
    • Included: Dishwasher, Dryer, Washer
    • Laundry: In Unit
    Features
    • Flooring: Tile, Carpet, Hardwood, Linoleum / Vinyl
    Interior area
    • Total interior livable area: 1,937 sqft

    Property

    Parking
    • Total spaces: 2
    • Parking features: None, Garage
    Features
    • Exterior features: Stucco
    • Has view: Yes
    • View description: Mountain
    Lot
    • Size: 2,352 Square Feet
    Details
    • Parcel number: 2067000162

    Construction

    Type & style
    • Home type: Townhouse
    Materials
    • Roof: Tile
    Condition
    • Year built: 2006

    Community & HOA

    Community
    • Features: Fitness Center
    HOA
    • Has HOA: Yes
    • HOA fee: $210 monthly
    Location
    • Region: Danville

    Financial & listing details

    • Price per square foot: $543/sqft
    • Tax assessed value: $611,558
    • Annual tax amount: $8,743

    Price history

    DateEventPrice
    5/17/2022Listing removed--
    Source: Zillow Rental Manager Report a problem
    5/14/2022Listed for rent$4,200+27.3%$2/sqft
    Source: Zillow Rental Manager Report a problem
    6/4/2014Listing removed$3,300$2/sqft
    Source: Postlets Report a problem
    6/1/2014Listed for rent$3,300$2/sqft
    Source: Postlets Report a problem
    9/21/2007Sold$466,000$241/sqft
    Source: Public Record Report a problem

    Public tax history

    YearProperty taxesTax assessment
    2025$8,743 +3.1%$611,558 +2%
    2024$8,482 +1.5%$599,568 +2%
    2023$8,354 +6%$587,813 +2%
    2022$7,881 -3.3%$576,289 +2%
    2021$8,147 +1.6%$564,990 +1%
    2020$8,020 +1.2%$559,198 +2%
    2019$7,928 +3.9%$548,234 +2%
    2018$7,633 +3.8%$537,485 +2%
    2017$7,350 +1.8%$526,947 +2%
    2016$7,223 +3.3%$516,616 +1.5%
    2015$6,990 $508,857 +2%
    2014$6,990 $498,890 +0.5%
    2013-- $496,636 +4.2%
    2012-- $476,500 -0.2%
    2011-- $477,352 +0.8%
    2010-- $473,785 -0.2%
    2009-- $474,912 +2%
    2008-- $465,600 +345.8%
    2007-- $104,441
    Find assessor info on the county website

    Neighborhood: 94506

    Nearby schools

    GreatSchools rating
    Get a cash offer in 3 minutes
    Find out how much your home could sell for in as little as 3 minutes with a no-obligation cash offer.
    Estimated market value
    $1,051,400
    Get a cash offer in 3 minutes
    Find out how much your home could sell for in as little as 3 minutes with a no-obligation cash offer.
    Estimated market value
    $1,051,400