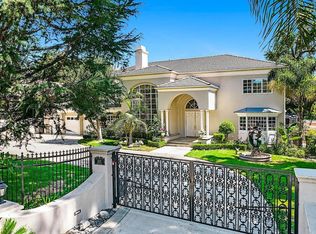
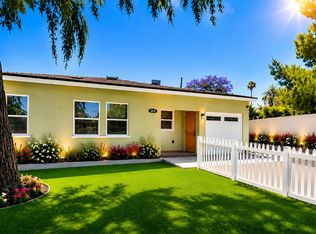
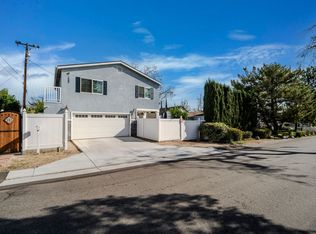
Nestled within the highly acclaimed La Canada Unified School District and just steps from Paradise Canyon Elementary School, this beautifully updated 3-bedroom traditional home offers an exceptional floor plan, modern upgrades, and a spacious, private backyard.
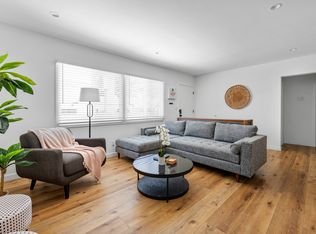
The bright and inviting living room is filled with natural light from a wall of windows that showcase the spectacular backyard while providing seamless indoor-outdoor access to the patio perfect for entertaining or relaxing.
Extensively remodeled, the home features an updated kitchen and bathrooms, newer wood flooring, and a thoughtfully designed layout. The airy kitchen includes a cozy breakfast nook, ample cabinetry. The west wing of the home offers three generously sized bedrooms and two well-appointed bathrooms, providing both comfort and privacy.
The beautifully landscaped backyard is a true retreat, complete with a spacious patio for dining, a large grassy play area, mature trees, and a storage shed for tools, bikes, or outdoor equipment.
Additional highlights include central heating and air conditioning, a 200-amp electrical panel, an electric vehicle charger, copper plumbing, recessed lighting, a water softener system.
Ideally located in the award-winning La Canada Unified School District, this move-in-ready home offers the perfect blend of comfort, convenience, and timeless charm.
Owner pays for landscape maintenance. Tenant pays for all utilities, and maintain the salt level of the software system.
House for rent
Accepts Zillow applications
$6,000/moFees may apply
384 Knight Way, La Canada Flintridge, CA 91011
3beds
1,741sqft
Price may not include required fees and charges. Price shown reflects the lease term provided. Learn more|
Single family residence
Available now
Small dogs OK
Air conditioner
In unit laundry
Attached garage parking
What's special
Modern upgradesBeautifully landscaped backyardMature treesAiry kitchenAmple cabinetrySpacious private backyardThoughtfully designed layout
- 44 days |
- -- |
- -- |
Zillow last checked:
Listing updated:
Travel times
Facts & features
Interior
Bedrooms & bathrooms
- Bedrooms: 3
- Bathrooms: 2
- Full bathrooms: 2
Cooling
- Air Conditioner
Appliances
- Included: Dishwasher, Dryer, Refrigerator, Washer
- Laundry: In Unit
Interior area
- Total interior livable area: 1,741 sqft
Property
Parking
- Parking features: Attached, Garage
- Has attached garage: Yes
- Details: Contact manager
Details
- Additional structures: Garage(s)
- Parcel number: 5817012018
Construction
Type & style
- Home type: SingleFamily
- Property subtype: Single Family Residence
Utilities & green energy
- Utilities for property: Electricity
Community & HOA
Location
- Region: La Canada Flintridge
Financial & listing details
- Lease term: 1 Year
Price history
| Date | Event | Price |
|---|---|---|
| 8/31/2026 | Price change | $6,000-4.8%$3/sqft |
Source: Zillow Rentals Report a problem | ||
| 7/24/2026 | Listed for rent | $6,300$4/sqft |
Source: Zillow Rentals Report a problem | ||
| 9/30/2022 | Sold | $1,715,000-1.9%$985/sqft |
Source:  Pasadena Foothills MLS #P1-10714 Report a problem Pasadena Foothills MLS #P1-10714 Report a problem | ||
| 8/2/2022 | Listed for sale | $1,749,000+196.4%$1,005/sqft |
Source: Pasadena Foothills MLS #P1-10714 Report a problem | ||
| 8/27/2002 | Sold | $590,000$339/sqft |
Source: Public Record Report a problem | ||
Neighborhood: 91011
Nearby schools
GreatSchools rating
- 10/10Paradise Canyon Elementary SchoolGrades: K-6Distance: 0.2 mi
- 9/10La Canada High SchoolGrades: 7-12Distance: 1 mi