BETTER THAN NEW! This 2022 Jemison…perhaps the most prized 3/2 model sold by DR Horton in Central Florida which has not been available in VICTORIA OAKS since June of 2024… sweetly rests on a coveted CORNER PARCEL in one of Deland’s PREMIER COMMUNITIES! With an easy Orlando commute, the reasonable dues include clubhouse and community centers, fitness centers, walking and biking trails, sand volleyball, tennis courts, Lake Victoria, high-speed internet, premium cable, and reclaimed irrigation, making it actually MORE AFFORDABLE to live within this HOA than living outside of an HOA when considering its many amenities and benefits. Living larger than its square footage and with an OPEN FLOOR PLAN that emanates a CONTEMPORARY FLAIR, this gem is set in tasteful finishes and gold accents throughout elevating the home to luxury living! Just past the front porch, the entry door with a transom window above welcomes into living areas which provide enormous flexibility of use as there are no defining walls between the living room, dining room, and kitchen allowing for give-and-take for the different needs and occasions while offering plenty of room for gathering. The kitchen is a brilliant white…gleaming WHITE CABINETRY, GRANITE COUNTERTOPS, SS APPLIANCES, a REVERSE OSMOSIS KITCHEN FAUCET SYSTEM, and a HUGE WALK-IN PANTRY!!! Unlike so many other models, the CENTER ISLAND FACES THE HEART OF THE HOME, not a view to the neighbor’s side wall; and since there are NO NEIGHBORS TO THE LEFT on this CORNER LOT and NO NEIGHBORS BEHIND THE HOME either, sunlight streams in from multiple windows making everything light and bright while providing picturesque views! FRENCH DOUBLE DOORS open into the STUDY (or OPTIONAL 3rd bedroom with a CLOSET) and are positioned in such a way as to give depth and width, counteracting any long “shot-gun” challenge found in other floor plans. The MASTER SUITE is considerably spacious, and its highlights include an equally impressive WALK-IN CLOSET, WALK-IN SHOWER, COMFORT-HEIGHT DOUBLE VANITY, and PRIVATE WATER CLOSET. A secondary bedroom towards the front of the home accesses a cheery hall bath, and an INDOOR LAUNDRY room completes the "ALL YOU COULD REALLY WANT" design. Through the GLASS SLIDERS, the COVERED LANAI has been EXTENDED with an attractive array of light-colored outdoor pavers creating approximately another 300 sf of OUTDOOR LIVING! Additional upgrades and improvements include a newer WATER SOFTENER, SMART HOME TECHNOLOGY, and each window is beautifully dressed with elegant DUAL SHEER SHADES (ZEBRA BLINDS) that offer a modern look with exceptional light control! Located five minutes from I-4, five minutes to Starbucks & Publix, about 30 to Florida's beaches & an hour to Orlando's world-class attractions. Deland was named America's #1 Main Street…close enough to all things you need with a “hometown” feel!
Sold for $326,000
$326,000
384 Lady Bella Pl, Deland, FL 32724
3beds
1,617sqft
Single Family Residence
Built in 2022
8,150 Square Feet Lot
$323,700 Zestimate®
$202/sqft
$2,545 Estimated rent
Home value
$323,700
$291,000 - $359,000
$2,545/mo
Zestimate® history
Owner options
List your home for rent
$2,545/mo
Rent Zestimate®
Find your next renter with Zillow Rental Manager. Plus, with online applications, you can quickly screen prospective tenants – for free.
$2,545/mo
Rent Zestimate®
Refinance and save
$2,512/mo
Est. payment
Refinancing to a lower rate could help reduce your monthly payments and save thousands over the life of the loan.
$2,512/mo
Est. payment
Explore your selling options
Work with a Zillow partner agent
Leverage their expertise and Zillow's premium Showcase listings to get your home seen by more buyers.
Get startedList with your own agent
Get your home in front of millions of buyers by listing it on Zillow.
Learn how to do itSell it yourself
Take full control of how buyers see your home on Zillow by listing For Sale by Owner (FSBO).
List your homeWhat's special
Gold accentsCenter islandCorner parcelCovered lanaiTasteful finishesGranite countertopsFrench double doors
Zillow last checked:
Listing updated:
Listed by:
Delta Schrade 386-801-3174,
ADAMS, CAMERON & CO., REALTORS 386-738-1920
Bought with:
Debra Hutto, 3551659
LPT REALTY, LLC
Source: Stellar MLS,MLS#: V4940111 Originating MLS: West Volusia
Originating MLS: West Volusia
Facts & features
Interior
Bedrooms & bathrooms
- Bedrooms: 3
- Bathrooms: 2
- Full bathrooms: 2
Rooms
- Room types: Utility Room
Primary bedroom
- Features: Dual Sinks, En Suite Bathroom, Granite Counters, Shower No Tub, Tall Countertops, Water Closet/Priv Toilet, Walk-In Closet(s)
- Level: First
- Dimensions: 14x14
Bedroom 2
- Features: Built-in Closet
- Level: First
- Dimensions: 11x12
Bedroom 3
- Features: Built-in Closet
- Level: First
- Dimensions: 11x11
Balcony porch lanai
- Level: First
- Dimensions: 10x30
Dining room
- Level: First
- Dimensions: 10x13
Great room
- Level: First
- Dimensions: 13x14
Kitchen
- Level: First
- Dimensions: 11x13
Heating
- Central
Cooling
- Central Air
Appliances
- Included: Dishwasher, Disposal, Electric Water Heater, Kitchen Reverse Osmosis System, Microwave, Range, Water Softener
- Laundry: Inside
Features
- Ceiling Fan(s), Open Floorplan, Smart Home, Stone Counters, Thermostat, Walk-In Closet(s)
- Flooring: Carpet, Ceramic Tile
- Doors: Sliding Doors
- Windows: Drapes, Rods, Shades, Window Treatments
- Has fireplace: No
Interior area
- Total structure area: 2,539
- Total interior livable area: 1,617 sqft
Property
Parking
- Total spaces: 2
- Parking features: Garage Door Opener
- Attached garage spaces: 2
- Details: Garage Dimensions: 20x20
Features
- Levels: One
- Stories: 1
- Patio & porch: Covered, Front Porch, Patio, Rear Porch
- Exterior features: Irrigation System
- Waterfront features: Lake
Lot
- Size: 8,150 Square Feet
- Features: Corner Lot, Sidewalk
Details
- Parcel number: 702706002290
- Zoning: RES
- Special conditions: None
Construction
Type & style
- Home type: SingleFamily
- Architectural style: Contemporary
- Property subtype: Single Family Residence
Materials
- Block, Stucco
- Foundation: Slab
- Roof: Shingle
Condition
- New construction: No
- Year built: 2022
Details
- Builder model: Jemison
- Builder name: DR Horton
Utilities & green energy
- Sewer: Public Sewer
- Water: Public
- Utilities for property: BB/HS Internet Available, Cable Connected, Street Lights, Underground Utilities
Community & HOA
Community
- Features: Fishing, Lake, Clubhouse, Deed Restrictions, Irrigation-Reclaimed Water, Restaurant
- Pet fee: $0 monthly
- Subdivision: VICTORIA OAKS PH B
HOA
- Has HOA: Yes
- Amenities included: Fitness Center, Park, Playground, Pool, Recreation Facilities, Tennis Court(s), Trail(s)
- Services included: Cable TV, Community Pool, Internet, Pool Maintenance, Recreational Facilities
- HOA fee: $275 monthly
- HOA name: ACCESS MANAGEMENT- Stephanie DiDimenico
- Second HOA name: Victoria Park Community Council
- Second HOA phone: 386-738-2112
Location
- Region: Deland
Financial & listing details
- Price per square foot: $202/sqft
- Tax assessed value: $304,441
- Date on market: 1/3/2025
- Cumulative days on market: 48 days
- Listing terms: Cash,Conventional,FHA,VA Loan
- Ownership: Fee Simple
- Total actual rent: 0
- Road surface type: Paved
Price history
| Date | Event | Price |
|---|---|---|
| 3/7/2025 | Sold | $326,000-1.2%$202/sqft |
Source:  Stellar MLS #V4940111 Report a problem Stellar MLS #V4940111 Report a problem | ||
| 2/20/2025 | Pending sale | $329,900$204/sqft |
Source: Stellar MLS #V4940111 Report a problem | ||
| 1/3/2025 | Listed for sale | $329,900+10.9%$204/sqft |
Source: Stellar MLS #V4940111 Report a problem | ||
| 3/22/2022 | Sold | $297,490+1.7%$184/sqft |
Source: Public Record Report a problem | ||
| 8/24/2021 | Listing removed | -- |
Source:  DR Horton Report a problem DR Horton Report a problem | ||
| 8/21/2021 | Listed for sale | $292,490$181/sqft |
Source: DR Horton Report a problem | ||
Public tax history
| Year | Property taxes | Tax assessment |
|---|---|---|
| 2025 | -- | $304,441 +6.3% |
| 2024 | -- | $286,508 +3% |
| 2023 | -- | $278,164 +456.3% |
| 2022 | $955 | $50,000 +1478.3% |
| 2021 | -- | $3,168 |
Find assessor info on the county website
Neighborhood: 32724
Nearby homes
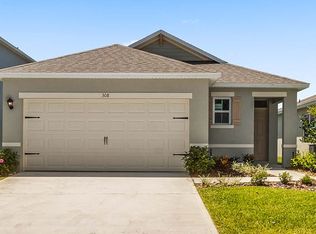
- $325,6003 bd2 ba1.6k sqft386 Lady Bella Pl, Deland, FL 32724Off Market
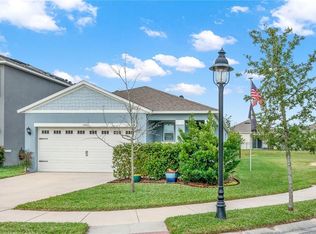
- $352,0003 bd2 ba1.6k sqft100 Harry Rd, Deland, FL 32724Sold
- $312,4003 bd2 ba1.5k sqft390 Lady Bella Pl, Deland, FL 32724Off Market
- $319,7003 bd2 ba1.6k sqft334 Camilla Rd, Deland, FL 32724Off Market
- $355,6005 bd2 ba2.5k sqft381 Lady Bella Pl, Deland, FL 32724Off Market
- $377,6005 bd2 ba2.5k sqft102 Harry Rd, Deland, FL 32724Off Market
- $323,0004 bd2 ba1.8k sqft336 Camilla Rd, Deland, FL 32724Sold
- $357,4004 bd2 ba1.8k sqft326 Camilla Rd, Deland, FL 32724Off Market
Nearby schools
GreatSchools rating
- 5/10Freedom Elementary SchoolGrades: PK-5Distance: 0.4 mi
- 4/10Deland Middle SchoolGrades: 6-8Distance: 1.4 mi
- 6/10Deland High SchoolGrades: PK,9-12Distance: 3.2 mi
Get a cash offer in 3 minutes
Find out how much your home could sell for in as little as 3 minutes with a no-obligation cash offer.
Estimated market value
$323,700
Get a cash offer in 3 minutes
Find out how much your home could sell for in as little as 3 minutes with a no-obligation cash offer.
Estimated market value
$323,700
- Florida
- Volusia County
- Deland
- 32724
- 384 Lady Bella Pl
Nearby cities
Nearby zip codes
Other Deland Topics
