Skip main navigation
Sold for $365,000
  • $365,000

    384 Land Or Dr, Ruther Glen, VA 22546

    4beds
    1,942sqft
    Single Family Residence
    Built in 2004
    0.45 Acres Lot
    $368,400 Zestimate®
    $188/sqft
    $2,875 Estimated rent

    Home value

    $368,400

    $321,000 - $424,000

    $2,875/mo

    Zestimate® history
    Loading
    Loading...

    Owner options

    List your home for rent

    $2,875/mo

    Rent Zestimate®

    Find your next renter with Zillow Rental Manager. Plus, with online applications, you can quickly screen prospective tenants – for free.

    Learn more

    $2,875/mo

    Rent Zestimate®

    Refinance and save

    $3,880/mo

    Est. payment

    Refinancing to a lower rate could help reduce your monthly payments and save thousands over the life of the loan.

    See today's rates

    $3,880/mo

    Est. payment

    Explore your selling options

    Work with a Zillow partner agent

    Leverage their expertise and Zillow's premium Showcase listings to get your home seen by more buyers.

    Get started

    List with your own agent

    Get your home in front of millions of buyers by listing it on Zillow.

    Learn how to do it

    Sell it yourself

    Take full control of how buyers see your home on Zillow by listing For Sale by Owner (FSBO).

    List your home

    What's special

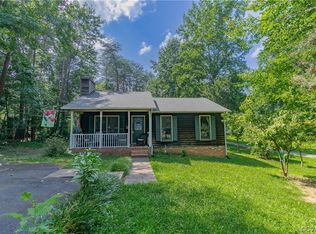
    Don’t miss your chance to own a recently updated 4 bedroom home with 2 ensuites and a bonus room in the amenity filled Lake Land'Or community. When you arrive for your showing you’ll be greeted with a two lane driveway that leads to the 1 car attached garage & covered front porch. Upstairs includes a spacious kitchen dining combo, with a pantry & island, open concept living area with vaulted ceilings & fireplace, rear entry to the newly painted deck, 3 bedrooms, and 2 full bathrooms. Upstairs ensuite has a larger bedroom with a walk-in closet & dual vanity bathroom with separate tub & shower. Downstairs includes 1 large bedroom with a full bathroom, 1 bonus room with a half bathroom, laundry & utility room combo, access to the garage, and rear entry to the backyard. Downstairs ensuite has an oversized walk-in closet, an additional closet, and larger dual vanity bathroom with separate tub & shower. Each floor has it's own designated HVAC zone. Shed on concrete pad will convey. Located minutes away from shopping, parks, restaurants, I-95 - 18 miles from Cosner’s Corner and 10 miles from the new Kalahari Resort & Convention Center.

    Zillow last checked:

    Listing updated:

    Listed by:

    Steven Vincent Szabo 540-273-1324,

    Keller Williams Capital Properties

    Bought with:

    NON MEMBER, 0225194075

    Non Subscribing Office

    Source: Bright MLS,MLS#: VACV2008980MLS Logo

    Facts & features

    Interior

    Bedrooms & bathrooms
    • Bedrooms: 4
    • Bathrooms: 4
    • Full bathrooms: 3
    • 1/2 bathrooms: 1
    • Main level bathrooms: 2
    • Main level bedrooms: 3
    Bonus room
    • Level: Lower
    Laundry
    • Level: Lower
    Heating
    • Heat Pump, Electric
    Cooling
    • Central Air, Electric
    Appliances
    • Included: Stainless Steel Appliance(s), Electric Water Heater
    • Laundry: Laundry Room
    Features
    • Ceiling Fan(s), Combination Kitchen/Dining, Dining Area, Family Room Off Kitchen, Flat, Eat-in Kitchen, Kitchen Island, Primary Bath(s), Walk-In Closet(s)
    • Basement: Finished
    • Number of fireplaces: 1
    • Fireplace features: Gas/Propane
    Interior area
    • Total structure area: 1,992
    • Total interior livable area: 1,942 sqft
    • Finished area above ground: 1,192
    • Finished area below ground: 750

    Property

    Parking
    • Total spaces: 7
    • Parking features: Garage Faces Front, Driveway, Attached
    • Attached garage spaces: 1
    • Uncovered spaces: 6
    Accessibility
    • Accessibility features: None
    Features
    • Levels: Split Foyer,Two
    • Stories: 2
    • Patio & porch: Deck, Patio
    • Pool features: Community
    Lot
    • Size: 0.45 Acres
    • Features: Backs to Trees, Cleared, Front Yard, Level, Rear Yard, SideYard(s)
    Details
    • Additional structures: Above Grade, Below Grade
    • Parcel number: 51A84644
    • Zoning: R1
    • Special conditions: Standard

    Construction

    Type & style
    • Home type: SingleFamily
    • Property subtype: Single Family Residence
    Materials
    • Vinyl Siding, Brick
    • Foundation: Slab
    Condition
    • Good,Very Good
    • New construction: No
    • Year built: 2004

    Utilities & green energy

    • Sewer: On Site Septic
    • Water: Public

    Community & neighborhood

    Community
    • Community features: Pool
    Location
    • Region: Ruther Glen
    • Subdivision: Lake Land Or

    HOA & financial

    HOA
    • Has HOA: Yes
    • HOA fee: $1,748 annually
    • Amenities included: Basketball Court, Beach Access, Boat Ramp, Clubhouse, Community Center, Fitness Center, Gated, Lake, Pier/Dock, Pool, Recreation Facilities, Tennis Court(s), Tot Lots/Playground, Water/Lake Privileges
    • Services included: Common Area Maintenance, Management, Pool(s), Road Maintenance

    Other

    Other facts
    • Listing agreement: Exclusive Right To Sell
    • Ownership: Fee Simple

    Price history

    DateEventPrice
    12/18/2025Sold$365,000+4.3%$188/sqft
    Source: Bright MLS #VACV2008980 Report a problem
    11/5/2025Pending sale$349,900+1070.2%$180/sqft
    Source: Bright MLS #VACV2008980 Report a problem
    3/1/2019Listing removed$1,495$1/sqft
    Source: Lorac Property Management INC #VACV109560 Report a problem
    1/31/2019Price change$1,495-3.5%$1/sqft
    Source: Lorac Property Management INC #VACV109560 Report a problem
    1/21/2019Price change$1,550-2.8%$1/sqft
    Source: Lorac Property Management INC #VACV109560 Report a problem
    12/31/2018Listed for rent$1,595+10%$1/sqft
    Source: Lorac Property Management, Inc. Report a problem
    2/17/2017Listing removed$1,450$1/sqft
    Source: Lorac Realty #CV9838729 Report a problem
    2/2/2017Price change$1,450-9.1%$1/sqft
    Source: Lorac Realty #CV9838729 Report a problem
    1/13/2017Listed for rent$1,595$1/sqft
    Source: Lorac Realty #CV9838729 Report a problem
    1/9/2004Sold$29,900$15/sqft
    Source: Public Record Report a problem

    Public tax history

    YearProperty taxesTax assessment
    2025$1,811 +8%$348,300 +62%
    2024$1,677 +1.3%$214,982
    2023$1,656 $214,982
    2022$1,656 $214,982
    2021$1,656 $214,982 +14.1%
    2020-- $188,451
    2019-- $188,451 +6.2%
    2018$1,473 +11%$177,500
    2017$1,328 $177,500
    2016$1,328 $177,500 -3.7%
    2015$1,328 $184,400
    2014$1,328 $184,400
    2013-- --
    2012-- --
    2011-- --
    2010-- --
    2009-- --
    2008-- --
    2007-- --
    2006-- --
    2005-- --
    2004-- --
    2003-- --
    2002-- $7,000
    2001$53 $7,000

    Find assessor info on the county website

    Neighborhood: 22546

    Nearby schools

    GreatSchools rating
    Schools provided by the listing agent
    • District: Caroline County Public Schools

    Source: Bright MLS. This data may not be complete. We recommend contacting the local school district to confirm school assignments for this home.

    Get a cash offer in 3 minutes
    Find out how much your home could sell for in as little as 3 minutes with a no-obligation cash offer.
    Estimated market value
    $368,400
    Get a cash offer in 3 minutes
    Find out how much your home could sell for in as little as 3 minutes with a no-obligation cash offer.
    Estimated market value
    $368,400