Welcome to 384 Ledgewood Drive! This one-owner, custom Burg-built home is set on a private, wooded lot in Whispering Springs. Creative details shine throughout, beginning with the spacious great room, party-size dining room, private office, & designer kitchen with walk-in & butler’s pantries. A luxurious main-floor primary suite completes the main level. Upstairs offers 3 bedrooms, a bath & a loft—ideal for family or guests. The walk-out lower level includes a large family room, game room, kitchenette, plus a 5th bedroom & bath. Outdoor entertaining is easy on the tiered cobblestone patio, accessible from two levels & overlooking a serene backyard. An oversized, heated 3 car garage with premium features adds even more appeal. *Some photos are virtually staged*
Sold
$925,000
384 Ledgewood Dr, Fond Du Lac, WI 54937
5beds
5,533sqft
Single Family Residence
Built in 1998
0.62 Acres Lot
$952,200 Zestimate®
$167/sqft
$4,402 Estimated rent
Home value
$952,200
$905,000 - $1.00M
$4,402/mo
Zestimate® history
Owner options
List your home for rent
$4,402/mo
Rent Zestimate®
Find your next renter with Zillow Rental Manager. Plus, with online applications, you can quickly screen prospective tenants – for free.
$4,402/mo
Rent Zestimate®
Refinance and save
$6,443/mo
Est. payment
Refinancing to a lower rate could help reduce your monthly payments and save thousands over the life of the loan.
$6,443/mo
Est. payment
Explore your selling options
Work with a Zillow partner agent
Leverage their expertise and Zillow's premium Showcase listings to get your home seen by more buyers.
Get startedList with your own agent
Get your home in front of millions of buyers by listing it on Zillow.
Learn how to do itSell it yourself
Take full control of how buyers see your home on Zillow by listing For Sale by Owner (FSBO).
List your homeWhat's special
Game roomWalk-out lower levelLarge family roomSpacious great roomSerene backyardPrivate officeParty-size dining room
Zillow last checked:
Listing updated:
Listed by:
Therese Massey OFF-D:920-251-3358,
Adashun Jones, Inc.,
Jan M Krug 920-979-6907,
Adashun Jones, Inc.
Bought with:
Jodi L Steffes
Adashun Jones, Inc.
Source: RANW as distributed by MLS GRID,MLS#: 50325627
Facts & features
Interior
Bedrooms & bathrooms
- Bedrooms: 5
- Bathrooms: 4
- Full bathrooms: 3
- 1/2 bathrooms: 1
Bedroom 1
- Level: Main
- Dimensions: 17x16
Bedroom 2
- Level: Upper
- Dimensions: 15x15
Bedroom 3
- Level: Upper
- Dimensions: 16x14
Bedroom 4
- Level: Upper
- Dimensions: 16x16
Bedroom 5
- Level: Lower
- Dimensions: 15x14
Dining room
- Level: Main
- Dimensions: 16x14
Family room
- Level: Lower
- Dimensions: 24x21
Formal dining room
- Level: Main
- Dimensions: 18x16
Kitchen
- Level: Main
- Dimensions: 21x18
Living room
- Level: Main
- Dimensions: 23x20
Other
- Description: Laundry
- Level: Main
- Dimensions: 10x7
Other
- Description: Den/Office
- Level: Main
- Dimensions: 15x17
Other
- Description: Foyer
- Level: Main
- Dimensions: 16x18
Other
- Description: Bonus Room
- Level: Lower
- Dimensions: 16x18
Heating
- Forced Air, In Floor Heat
Cooling
- Forced Air, Central Air
Appliances
- Included: Dishwasher, Dryer, Microwave, Range, Refrigerator, Washer, Water Softener Owned
Features
- At Least 1 Bathtub, Central Vacuum, Walk-In Closet(s), Formal Dining
- Basement: 8Ft+ Ceiling,Full,Full Sz Windows Min 20x24,Sump Pump,Walk-Out Access,Partial Fin. Contiguous
- Number of fireplaces: 2
- Fireplace features: Two, Gas
Interior area
- Total interior livable area: 5,533 sqft
- Finished area above ground: 4,251
- Finished area below ground: 1,282
Property
Parking
- Total spaces: 3
- Parking features: Attached, Basement, Heated Garage
- Attached garage spaces: 3
Accessibility
- Accessibility features: 1st Floor Bedroom
Lot
- Size: 0.62 Acres
Details
- Parcel number: FDL1518082227500
- Zoning: Residential
- Special conditions: Arms Length
Construction
Type & style
- Home type: SingleFamily
- Property subtype: Single Family Residence
Materials
- Brick, Stucco
- Foundation: Poured Concrete
Condition
- New construction: No
- Year built: 1998
Utilities & green energy
- Sewer: Public Sewer
- Water: Public
Community & HOA
Community
- Subdivision: Whispering Springs
Location
- Region: Fond Du Lac
Financial & listing details
- Price per square foot: $167/sqft
- Tax assessed value: $724,600
- Annual tax amount: $19,414
- Date on market: 5/15/2026
- Inclusions: Stove, Refrigerator, Dishwasher, Microwave, Washer, Dryer, Water Softener, Sound System and TV Cabinet with with Equipment (TV excluded)
- Exclusions: Seller's Personal Property and Lower Level Billiards Light Fixture
Price history
| Date | Event | Price |
|---|---|---|
| 8/14/2026 | Sold | $925,000-5.1%$167/sqft |
Source: RANW as distributed by MLS GRID #50325627 Report a problem | ||
| 7/20/2026 | Contingent | $975,000$176/sqft |
Source:  WIREX MLS #50325627 Report a problem WIREX MLS #50325627 Report a problem | ||
| 7/20/2026 | Pending sale | $975,000$176/sqft |
Source: WIREX MLS #1962803 Report a problem | ||
| 5/15/2026 | Listed for sale | $975,000$176/sqft |
Source: RANW as distributed by MLS GRID #50325627 Report a problem | ||
Public tax history
| Year | Property taxes | Tax assessment |
|---|---|---|
| 2024 | $17,901 +2.3% | $724,600 |
| 2023 | $17,500 -0.7% | $724,600 |
| 2022 | $17,616 -0.5% | $724,600 |
| 2021 | $17,709 +7.1% | $724,600 |
| 2020 | $16,532 -0.3% | $724,600 +5.7% |
| 2018 | $16,579 +1.1% | $685,800 |
| 2017 | $16,401 +0.2% | $685,800 |
| 2016 | $16,361 -1.5% | $685,800 |
| 2015 | $16,607 +2.9% | $685,800 |
| 2014 | $16,132 -6.4% | $685,800 -5.4% |
| 2013 | $17,233 +2.9% | $725,300 |
| 2012 | $16,742 +1% | $725,300 |
| 2011 | $16,583 -0.5% | $725,300 |
| 2010 | $16,658 -13.4% | $725,300 -15% |
| 2009 | $19,245 +6% | $852,900 |
| 2008 | $18,152 +0.9% | $852,900 |
| 2007 | $17,983 +4.1% | $852,900 |
| 2006 | $17,269 +9.1% | $852,900 +23% |
| 2005 | $15,825 +0.8% | $693,400 |
| 2004 | $15,699 +4.7% | $693,400 |
| 2003 | $14,995 +2.9% | $693,400 +27.3% |
| 2002 | $14,567 +0.9% | $544,700 |
| 2001 | $14,441 +5.1% | $544,700 |
| 2000 | $13,745 | $544,700 |
Find assessor info on the county website
Neighborhood: 54937
Nearby homes
- $711,1004 bd4 ba4.4k sqft388 Ledgewood Dr, Fond Du Lac, WI 54937Off Market

- $160,0000.68 acres5 Oakridge Ct, Fond Du Lac, WI 54937Lot/Land
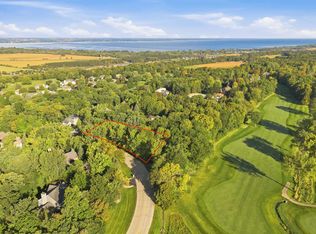
- $604,9504 bd4 ba4.3k sqft392 Ledgewood Dr, Fond Du Lac, WI 54937Sold

- $810,0004 bd7 ba7.6k sqft364 Ledgewood Dr, Fond Du Lac, WI 54937Sold
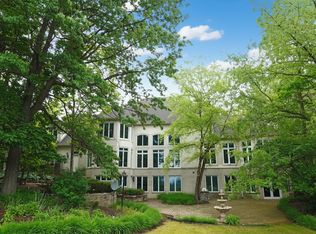
- $647,9004 bd2 ba3.2k sqft396 Ledgewood Dr, Fond Du Lac, WI 54937Off Market
- $1,107,4003 bd3 ba4.3k sqft15 Oakridge Ct, Fond Du Lac, WI 54937Off Market
- $225,900-- bd-- ba-- sqft346 Ledgewood Dr, Fond Du Lac, WI 54937Off Market
- $731,6003 bd3 ba3.2k sqft4 Oakridge Ct, Fond Du Lac, WI 54937Off Market
Nearby schools
GreatSchools rating
- 8/10Lakeshore Elementary SchoolGrades: PK-5Distance: 1.9 mi
- 7/10Sabish Middle SchoolGrades: 6-8Distance: 4.8 mi
- 4/10Fond Du Lac High SchoolGrades: 9-12Distance: 2.1 mi
Schools provided by the listing agent
- Elementary: Lakeshore
- Middle: Sabish
- High: Fond du Lac
Source: RANW as distributed by MLS GRID. This data may not be complete. We recommend contacting the local school district to confirm school assignments for this home.


Get pre-qualified for a loan
At Zillow Home Loans, we can pre-qualify you in as little as 5 minutes with no impact to your credit score.An equal housing lender. NMLS #10287.
- Wisconsin
- Fond du Lac County
- Fond du Lac
- 54937
- 384 Ledgewood Dr
