Welcome to this exquisite Saltbox home nestled on Long Pond Road in Plymouth. Ideally situated near the State Forest and close to all Plymouth has to offer. Inside you'll discover a renovated kitchen with center island that seamlessly opens into a spacious living area with a gas fireplace. Large windows offer views of the beautifully landscaped yard and the inviting inground heated saltwater pool. The main level also features a formal dining room and a front-to-back living room. You will find a half bath and a large pantry for all of your food storage needs. Upstairs, you'll find four generously sized bedrooms, including the primary suite with dual closets. The primary bath is nicely appointed with a pedestal sink and shower. The guest bathroom has been thoughtfully updated and includes a stackable washer/dryer, a tub shower combo, and a rain shower head for a spa-like experience. Set back from the road with a 3-car garage this property offers privacy and accessibility. Visit today!
Sold for $855,000
$855,000
384 Long Pond Rd, Plymouth, MA 02360
4beds
2,122sqft
Single Family Residence
Built in 1987
1.7 Acres Lot
$879,900 Zestimate®
$403/sqft
$4,222 Estimated rent
Home value
$879,900
$836,000 - $924,000
$4,222/mo
Zestimate® history
Owner options
List your home for rent
$4,222/mo
Rent Zestimate®
Find your next renter with Zillow Rental Manager. Plus, with online applications, you can quickly screen prospective tenants – for free.
$4,222/mo
Rent Zestimate®
Refinance and save
$5,638/mo
Est. payment
Refinancing to a lower rate could help reduce your monthly payments and save thousands over the life of the loan.
$5,638/mo
Est. payment
Explore your selling options
Work with a Zillow partner agent
Leverage their expertise and Zillow's premium Showcase listings to get your home seen by more buyers.
Get startedList with your own agent
Get your home in front of millions of buyers by listing it on Zillow.
Learn how to do itSell it yourself
Take full control of how buyers see your home on Zillow by listing For Sale by Owner (FSBO).
List your homeWhat's special
Gas fireplaceRain shower headBeautifully landscaped yardFormal dining roomRenovated kitchenGenerously sized bedroomsInground heated saltwater pool
Zillow last checked:
Listing updated:
Listed by:
Shawn Costa 508-364-7453,
Compass 508-747-0080
Bought with:
Ashley Brennan
Gibson Sotheby's International Realty
Source: MLS PIN,MLS#: 73310860
Facts & features
Interior
Bedrooms & bathrooms
- Bedrooms: 4
- Bathrooms: 3
- Full bathrooms: 2
- 1/2 bathrooms: 1
Primary bedroom
- Features: Flooring - Wall to Wall Carpet
- Level: Second
- Area: 195
- Dimensions: 15 x 13
Bedroom 2
- Features: Flooring - Wood
- Level: Second
- Area: 156
- Dimensions: 12 x 13
Bedroom 3
- Features: Flooring - Wood
- Level: Second
- Area: 156
- Dimensions: 12 x 13
Bedroom 4
- Features: Flooring - Wood
- Level: Second
- Area: 132
- Dimensions: 12 x 11
Primary bathroom
- Features: Yes
Bathroom 1
- Level: First
Bathroom 2
- Level: Second
Bathroom 3
- Level: Second
Dining room
- Features: Flooring - Wood
- Level: Main,First
- Area: 169
- Dimensions: 13 x 13
Family room
- Features: Skylight, Flooring - Wood
- Level: Main,First
- Area: 238
- Dimensions: 17 x 14
Kitchen
- Features: Flooring - Wood, Countertops - Stone/Granite/Solid
- Level: Main,First
- Area: 165
- Dimensions: 15 x 11
Living room
- Features: Flooring - Wood, Slider
- Level: Main,First
- Area: 300
- Dimensions: 12 x 25
Heating
- Central, Forced Air, Baseboard, Heat Pump
Cooling
- Central Air, Heat Pump
Appliances
- Included: Oven, Dishwasher, Microwave, Range, Washer, Dryer
- Laundry: Second Floor
Features
- Flooring: Wood, Tile, Carpet
- Doors: Insulated Doors
- Windows: Insulated Windows
- Basement: Partial,Garage Access
- Number of fireplaces: 2
- Fireplace features: Family Room, Living Room
Interior area
- Total structure area: 2,122
- Total interior livable area: 2,122 sqft
Property
Parking
- Total spaces: 7
- Parking features: Attached, Garage Door Opener, Paved Drive, Paved
- Attached garage spaces: 3
- Uncovered spaces: 4
Features
- Patio & porch: Patio
- Exterior features: Patio, Pool - Inground Heated, Rain Gutters, Storage, Professional Landscaping
- Has private pool: Yes
- Pool features: Pool - Inground Heated
Lot
- Size: 1.7 Acres
- Features: Gentle Sloping, Sloped
Details
- Parcel number: 1129043
- Zoning: RR
Construction
Type & style
- Home type: SingleFamily
- Architectural style: Saltbox
- Property subtype: Single Family Residence
Materials
- Frame
- Foundation: Concrete Perimeter
- Roof: Shingle
Condition
- Year built: 1987
Utilities & green energy
- Electric: Circuit Breakers
- Sewer: Private Sewer
- Water: Private
Green energy
- Energy efficient items: Thermostat
Community & HOA
Community
- Features: Walk/Jog Trails, Bike Path, Conservation Area
- Security: Security System
HOA
- Has HOA: No
Location
- Region: Plymouth
Financial & listing details
- Price per square foot: $403/sqft
- Tax assessed value: $595,500
- Annual tax amount: $7,665
- Date on market: 1/6/2026
Price history
| Date | Event | Price |
|---|---|---|
| 12/18/2024 | Sold | $855,000+0.6%$403/sqft |
Source: MLS PIN #73310860 Report a problem | ||
| 11/22/2024 | Contingent | $849,900$401/sqft |
Source: MLS PIN #73310860 Report a problem | ||
| 11/8/2024 | Listed for sale | $849,900+120.8%$401/sqft |
Source: MLS PIN #73310860 Report a problem | ||
| 10/31/2002 | Sold | $385,000+83.3%$181/sqft |
Source: Public Record Report a problem | ||
| 4/24/1998 | Sold | $210,000$99/sqft |
Source: Public Record Report a problem | ||
Public tax history
| Year | Property taxes | Tax assessment |
|---|---|---|
| 2025 | $8,605 +12.3% | $678,100 +13.9% |
| 2024 | $7,664 +4.3% | $595,500 +11.1% |
| 2023 | $7,347 +5.8% | $535,900 +19.1% |
| 2022 | $6,942 -0.2% | $449,900 +4.5% |
| 2021 | $6,958 +1.1% | $430,600 +2.3% |
| 2020 | $6,883 +3.4% | $421,000 +4.6% |
| 2019 | $6,656 +0.5% | $402,400 0% |
| 2018 | $6,625 +5.8% | $402,500 +6.6% |
| 2017 | $6,259 +9.1% | $377,500 +7% |
| 2016 | $5,738 +4.1% | $352,700 -0.6% |
| 2015 | $5,514 +4.4% | $354,800 +1.7% |
| 2014 | $5,280 +4.3% | $349,000 -0.5% |
| 2013 | $5,061 +2.3% | $350,700 -1.9% |
| 2012 | $4,948 +5.6% | $357,500 -0.5% |
| 2011 | $4,685 +2.7% | $359,300 -2.2% |
| 2010 | $4,562 +4.7% | $367,300 -6.7% |
| 2009 | $4,356 +5.6% | $393,500 -1.5% |
| 2008 | $4,125 +2.8% | $399,300 -3.3% |
| 2007 | $4,011 +1.9% | $413,100 +3.6% |
| 2006 | $3,938 -7.9% | $398,600 -2.8% |
| 2005 | $4,276 -9.1% | $410,000 +3% |
| 2004 | $4,702 +13.8% | $398,100 +18.6% |
| 2003 | $4,130 +3.4% | $335,800 +37% |
| 2001 | $3,995 +12.7% | $245,100 +27.8% |
| 1999 | $3,546 | $191,800 |
Find assessor info on the county website
Neighborhood: 02360
Nearby homes
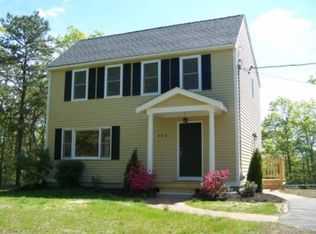
- $661,7003 bd1 ba1.3k sqft388 Long Pond Rd, Plymouth, MA 02360Off Market
- $821,4003 bd1 ba2.7k sqft380 Long Pond Rd, Plymouth, MA 02360Off Market
- $636,7003 bd1 ba1.9k sqft394 Long Pond Rd, Plymouth, MA 02360Off Market
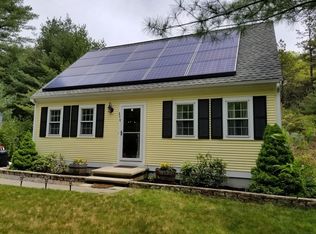
- $663,0003 bd2 ba1.8k sqft374 Long Pond Rd, Plymouth, MA 02360Off Market
- $847,1004 bd2 ba2.1k sqft400 Long Pond Rd, Plymouth, MA 02360Off Market
- $636,3003 bd2 ba1.7k sqft370 Long Pond Rd, Plymouth, MA 02360Off Market
- $653,2003 bd2 ba1.9k sqft406 Long Pond Rd, Plymouth, MA 02360Off Market
- $695,7003 bd2 ba2k sqft364 Long Pond Rd, Plymouth, MA 02360Off Market
Nearby schools
GreatSchools rating
- 8/10Nathaniel Morton Elementary SchoolGrades: K-5Distance: 4.7 mi
- 5/10Plymouth Community Intermediate SchoolGrades: 6-8Distance: 2.7 mi
- 5/10Plymouth North High SchoolGrades: 9-12Distance: 3.9 mi
Get a cash offer in 3 minutes
Find out how much your home could sell for in as little as 3 minutes with a no-obligation cash offer.
Estimated market value
$879,900
Get a cash offer in 3 minutes
Find out how much your home could sell for in as little as 3 minutes with a no-obligation cash offer.
Estimated market value
$879,900
- Massachusetts
- Plymouth County
- Plymouth
- 02360
- 384 Long Pond Rd
