Skip main navigation
Active
  • Listed by: BHHS Verani Nashua • Vickie Wilcox • Contact: Cell: 603-660-0140
    $248,700

    384 Main Street #104, Salem, NH 03079

    1beds
    665sqft
    : 
    $1,800/mo
    Get pre-qualified
    Condominium
    Built in 2025
    -- sqft lot
    $-- Zestimate®
    $374/sqft
    $-- HOA

    What's special

    Roll-in showerHeated lighted bidetElegant quartz countertopsWarm hardwood floorsBeautifully tiled bathroomInduction stovetopLighted mirror
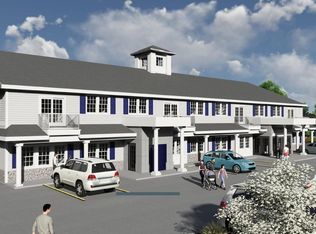
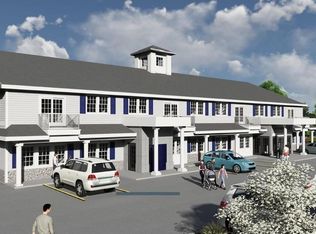
    *Affordable Housing Restrictions Apply.* This unit is subject to 40 year affordability covenants that define a buyer's maximum allowed household income and future resale value. The maximum buyer income and maximum resale values are updated annually. Eagle Estates is a brand-new 55+ community designed for those who appreciate quality, comfort, and connection. This 1-bedroom condo features high-end craftsmanship and attention to detail. You’ll love the warm hardwood floors, elegant quartz countertops, and beautifully tiled bathroom with direct bedroom. access. The spa-inspired bath features a roll-in shower, lighted mirror, and heated, lighted bidet for everyday luxury and accessibility. The kitchen includes a full “smart” appliance package, blending style with cutting-edge functionality from the induction stovetop to the convection oven, a microwave with built-in air fryer and fridge with interior camera to view from the grocery store. An elevator provides easy access throughout the building, while interior storage units offer valuable extra space. COMING SOON BLDG 2: Stay active in the state-of-the-art fitness center or enjoy friendly competition on the pickleball courts. Host movie nights in the 15-seat theater room with stadium seating, or gather with neighbors in the community room complete with pool table, kitchenette, and restrooms. Outdoor living is just as inviting, with a patio area featuring grills and tables - perfect for summer evenings. For those who work remotely or enjoy staying engaged, private offices and a conference room are available for resident use. Pet lovers will appreciate the pet-friendly policy and convenient on-site grooming stations. Ample parking ensures ease for both residents and guests. Ideally located near shopping, medical offices, restaurants, and Tuscan Village, you’re just 3-4 miles from major interstate access - and only 30 minutes to the ocean or Boston. Do NOT visit without an appointment with a builder rep.
    9 days
    |
    954
    |
    34
    |

    Zillow last checked:

    Listing updated:

    Listed by:

    Vickie Wilcox,

    BHHS Verani Nashua Cell:603-660-0140,

    Gail Nickerson,

    BHHS Verani Londonderry

    Source: PrimeMLS,MLS#: 5100712MLS Logo

      Facts & features

      Interior

      Bedrooms & bathrooms
      • Bedrooms: 1
      • Bathrooms: 1
      • Full bathrooms: 1
      Heating
      • Air to Air Heat Exchanger, Electric, ENERGY STAR Qualified Equipment, Forced Air, Heat Pump, Individual
      Cooling
      • Central Air
      Appliances
      • Included: Dishwasher, Range Hood, Microwave, Electric Range, Refrigerator, Tank Water Heater
      • Laundry: Laundry Hook-ups, 1st Floor Laundry
      Features
      • Ceiling Fan(s), Elevator, Kitchen/Living, LED Lighting, Natural Light, Indoor Storage, Programmable Thermostat, Bidet
      • Flooring: Tile, Wood
      • Doors: Security Door(s)
      • Has basement: No
      Interior area
      • Total structure area: 665
      • Total interior livable area: 665 sqft
      • Finished area above ground: 665
      • Finished area below ground: 0

      Property

      Parking
      • Parking features: Paved
      Accessibility
      • Accessibility features: 1st Floor Hrd Surfce Flr, Laundry Access w/No Steps, Mailbox Access w/No Steps, Bathroom w/Roll-in Shower, Hard Surface Flooring, No Stairs, No Stairs from Parking, One-Level Home, Paved Parking, 1st Floor Laundry
      Features
      • Levels: One
      • Stories: 1
      Lot
      • Features: Condo Development, Landscaped, Level, Near Shopping
      Details
      • Zoning description: BO-II & Rural zones
      • Other equipment: Sprinkler System

      Construction

      Type & style
      • Home type: Condo
      • Architectural style: Garden,Modern Architecture
      • Property subtype: Condominium
      Materials
      • Wood Frame, Stone Exterior, Vinyl Siding
      • Foundation: Slab w/ Frost Wall
      • Roof: Asphalt Shingle
      Condition
      • New construction: Yes
      • Year built: 2025

      Utilities & green energy

      • Electric: Circuit Breakers, Underground
      • Sewer: Community, Private Sewer, Septic Tank
      • Utilities for property: Cable Available

      Community & HOA

      Community
      • Security: Smoke Detector(s)
      • Senior community: Yes
      • Subdivision: SHACKFORD HOMES, LLC
      HOA
      • Has HOA: Yes
      • Amenities included: Maintenance Structure, Fitness Center, Recreation Room, Landscaping, Common Acreage, Snow Removal, Trash Removal
      • Services included: Maintenance Grounds, Other, Plowing, Recreation, Sewer, Trash, Water, HOA Fee
      • Additional fee info: Fee: $253
      Location
      • Region: Salem

      Financial & listing details

      • Price per square foot: $374/sqft
      • Date on market: 7/20/2026
      • Road surface type: Paved

        Estimated market value

        Not available

        Estimated sales range

        Not available

        Not available

        Price history

        DateEventPrice
        7/20/2026Listed for sale$248,700$374/sqft
        Source: PrimeMLS #5100712 Report a problem

        Public tax history

        Tax history is unavailable.

        Monthly payment

        Est. payment

        Payment breakdown

        Explore the cost of this home by adjusting the details. Changes won't be saved.
        All calculations are estimates and provided by Zillow, Inc. for informational purposes only. Actual amounts may vary.
        HOA fees may include property taxes on listings classified as Co-Ops. Contact the listing agent and/or owner for fee details.
        Mortgage interest rates are dependent on a number of factors, including credit score, down payment, and repayment length. Interest rate data provided by Zillow Group Marketplace, Inc. as of 1/1/1970 from various mortgage lenders with which we have lead or other similar arrangements; the Estimated Payment is an average of those rates.
        See how much you could borrow to make a competitive offer.

        Climate risks

        Neighborhood: 03079

        Getting around

        38 / 100
        Car-Dependent
        8 / 100
        Somewhat Bikeable

        Nearby schools

        GreatSchools rating

        A local agent can set up tours, give advice and negotiate with sellers.

        Browse local experts

        Similar homes