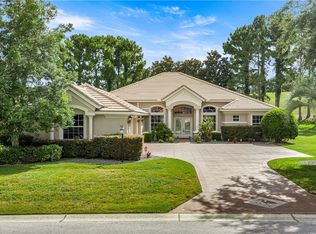
Seller offering 5k in closing assistance for contract accepted by the seller in May! Experience the best of the Florida lifestyle in this fully updated in 2025 and impressively spacious pool home, located in the desirable Clearview Estates community of Citrus Hills. Designed for those who value room to spread out and the freedom to entertain with ease, this remarkable residence offers an expansive 3,175 of living space, along with an oversized two-car garage and golf cart garage. Discover a thoughtfully designed layout featuring 4 bedrooms, three-and-a-half bathrooms, and a dedicated den—for working from home or creating a cozy retreat. You’ll be welcomed by soaring ceilings and sparkling pool views from almost every room. The home’s generous living spaces include a living room w/ gas fireplace, formal dining area with tray ceilings, a comfortable family room, breakfast nook and a remodeled kitchen that is a true showstopper! This stunning kitchen is a dream for hosting gatherings effortless. With modern granite counters, GE Profile electric cooktop & double oven (built-in air-fryer, convection, and wifi) beverage cooler, custom soft-close cabinetry with built-in pullouts for cookware, spices and silverware, LED under/over cabinet accent lighting, with contemporary pendant lighting, pantry and island. Whether you’re preparing meals, or enjoying quiet evenings, there’s no shortage of room to live and entertain without feeling crowded. The primary suite is a true sanctuary, offering 2 custom walk-in closets and views of the pool. The updated ensuite features a relaxing soaking tub, dual vanities with quartz counters, lighted/defog mirrors, walk-in shower with plenty of room to unwind, and water closet for privacy. One of the additional bedrooms serves as a private suite, for guests who will appreciate the comfort and privacy, along with 2 more bedrooms. The dedicated laundry room comes complete with quartz laundry shelf, custom cabinetry and built-in sink for convenience. Outdoor living is equally impressive. A covered lanai provides shade, while the extended pool deck offers space for lounging, grilling, or soaking up the sunshine. The sparkling heated pool becomes the centerpiece of your outdoor oasis, for weekend fun or peaceful morning swims. New gas pool heater & pump, water heater, aluminum fencing & remote control blinds/fans, AC 2015, Public Water/Septic! Bordering the back of the property, you'll enjoy 3 miles of equestrian riding trails winding through the community and a privately owned horse stable that is connected to the trail. Home includes Social Membership of the Citrus Hills Golf & Country Club, featuring World Class fitness/spa and pools, Restaurants/Tiki Bar, Golf, Tennis, Pickle Ball, Volleyball, & Dog Park. You’ll be less than 4 miles from the Shoppes at Black Diamond, including Target, Texas Roadhouse, Aldi & Hobby Lobby. Explore downtown Inverness or venture to Crystal River for waterfront dining. Tampa International Airport is about an hour away. Call today! (OM719720)
Pending
Price cut: $10K (4/29)
$689,900
384 N Hambletonian Dr, Inverness, FL 34453
4beds
3,175sqft
Single Family Residence
Built in 2001
1 Acres Lot
$-- Zestimate®
$217/sqft
$23/mo HOA
What's special
Views of the poolThree-and-a-half bathroomsModern granite countersOversized two-car garageContemporary pendant lightingComfortable family roomCovered lanai provides shade
- 145 days |
- 182 |
- 3 |
Zillow last checked:
Listing updated:
Listed by:
Bruce Brunk 352-228-7744,
Keller Williams Realty - Elite Partners II
Source: Realtors Association of Citrus County,MLS#: 852444 Originating MLS: Realtors Association of Citrus County
Originating MLS: Realtors Association of Citrus CountyFacts & features
Interior
Bedrooms & bathrooms
- Bedrooms: 4
- Bathrooms: 4
- Full bathrooms: 3
- 1/2 bathrooms: 1
Primary bedroom
- Features: Primary Suite
- Level: Main
- Dimensions: 15.50 x 19.11
Primary bedroom
- Features: Primary Suite
- Level: Main
- Dimensions: 11.10 x 11.40
Bedroom
- Level: Main
- Dimensions: 11.10 x 12.30
Bedroom
- Level: Main
- Dimensions: 15.40 x 13.40
Primary bathroom
- Level: Main
- Dimensions: 15.30 x 13.60
Bathroom
- Level: Main
- Dimensions: 9.10 x 7.50
Bathroom
- Level: Main
- Dimensions: 8.40 x 5.20
Bathroom
- Level: Main
- Dimensions: 4.10 x 4.70
Breakfast room nook
- Level: Main
- Dimensions: 11.70 x 11.10
Dining room
- Level: Main
- Dimensions: 12.90 x 15.40
Family room
- Level: Main
- Dimensions: 15.00 x 17.00
Kitchen
- Level: Main
- Dimensions: 16.40 x 16.00
Laundry
- Level: Main
- Dimensions: 9.20 x 6.60
Living room
- Level: Main
- Dimensions: 20.50 x 18.00
Office
- Level: Main
- Dimensions: 11.90 x 10.10
Heating
- Heat Pump
Cooling
- Central Air
Appliances
- Included: Bar Fridge, Built-In Oven, Convection Oven, Double Oven, Dishwasher, Electric Cooktop, Microwave, Refrigerator, Range Hood
- Laundry: Laundry - Living Area, Laundry Tub
Features
- Breakfast Bar, Bathtub, Dual Sinks, Eat-in Kitchen, Fireplace, High Ceilings, Main Level Primary, Multiple Primary Suites, Primary Suite, Open Floorplan, Pantry, Stone Counters, Split Bedrooms, Separate Shower, Tub Shower, Updated Kitchen, Walk-In Closet(s), Wood Cabinets, Window Treatments, First Floor Entry, Sliding Glass Door(s)
- Flooring: Carpet, Tile
- Doors: Double Door Entry, Sliding Doors
- Windows: Blinds
- Has fireplace: Yes
- Fireplace features: Gas
Interior area
- Total structure area: 3,947
- Total interior livable area: 3,175 sqft
Property
Parking
- Total spaces: 2
- Parking features: Attached, Concrete, Driveway, Garage
- Attached garage spaces: 2
- Has uncovered spaces: Yes
Features
- Levels: One
- Stories: 1
- Exterior features: Concrete Driveway
- Pool features: Concrete, Electric Heat, Heated, In Ground, Pool, Screen Enclosure
- Fencing: Yard Fenced
Lot
- Size: 1 Acres
- Dimensions: 160 x 300 x 130 x 300
- Features: Acreage, Irregular Lot
Details
- Parcel number: 2840951
- Zoning: PDR
- Special conditions: Standard,Listed As-Is
- Horse amenities: Riding Trail
Construction
Type & style
- Home type: SingleFamily
- Architectural style: Ranch,One Story
- Property subtype: Single Family Residence
Materials
- Stucco
- Foundation: Block, Slab
- Roof: Tile
Condition
- New construction: No
- Year built: 2001
Utilities & green energy
- Sewer: Septic Tank
- Water: Public
- Utilities for property: Underground Utilities
Community & HOA
Community
- Features: Shopping
- Subdivision: Citrus Hills - Clearview Estates
HOA
- Has HOA: Yes
- Services included: None
- HOA fee: $281 annually
- HOA name: Clearview Estates HOA
- HOA phone: 407-480-4200
Location
- Region: Inverness
Financial & listing details
- Price per square foot: $217/sqft
- Tax assessed value: $453,558
- Annual tax amount: $6,313
- Date on market: 2/26/2026
- Cumulative days on market: 140 days
- Listing terms: Cash,FHA,Other
- Road surface type: Paved
Estimated market value
Not available
Estimated sales range
Not available
Not available
Price history
| Date | Event | Price |
|---|---|---|
| 6/18/2026 | Pending sale | $689,900$217/sqft |
Source:  Realtors Association of Citrus County #852444 Report a problem Realtors Association of Citrus County #852444 Report a problem | ||
| 6/4/2026 | Listed for sale | $689,900$217/sqft |
Source: Realtors Association of Citrus County #852444 Report a problem | ||
| 5/30/2026 | Pending sale | $689,900$217/sqft |
Source: Realtors Association of Citrus County #852444 Report a problem | ||
| 4/29/2026 | Price change | $689,900-1.4%$217/sqft |
Source: Realtors Association of Citrus County #852444 Report a problem | ||
| 3/18/2026 | Price change | $699,900-5.4%$220/sqft |
Source: Realtors Association of Citrus County #852444 Report a problem | ||
| 2/26/2026 | Listed for sale | $739,900+41%$233/sqft |
Source: Realtors Association of Citrus County #852444 Report a problem | ||
| 2/3/2023 | Sold | $524,900$165/sqft |
Source: Realtors Association of Citrus County #819910 Report a problem | ||
| 12/21/2022 | Pending sale | $524,900$165/sqft |
Source: Realtors Association of Citrus County #819910 Report a problem | ||
| 12/16/2022 | Listed for sale | $524,900$165/sqft |
Source: Realtors Association of Citrus County #819910 Report a problem | ||
Public tax history
| Year | Property taxes | Tax assessment |
|---|---|---|
| 2025 | $6,314 -3.1% | $453,558 -3.5% |
| 2024 | $6,517 -10.4% | $469,908 +1.2% |
| 2023 | $7,271 +15.8% | $464,372 +10.3% |
| 2022 | $6,279 +102.7% | $421,011 +73.2% |
| 2021 | $3,098 +3.2% | $243,069 +1.4% |
| 2020 | $3,002 +1.2% | $239,713 +2.3% |
| 2019 | $2,967 +0.8% | $234,324 +1.9% |
| 2018 | $2,944 | $229,955 +2.1% |
| 2017 | $2,944 +0.2% | $225,225 +2.1% |
| 2016 | $2,938 -1.4% | $220,593 +0.7% |
| 2015 | $2,979 -1.6% | $219,060 +0.8% |
| 2014 | $3,027 -0.3% | $217,321 +1.5% |
| 2013 | $3,036 +6.9% | $214,110 -1.4% |
| 2012 | $2,840 -5.9% | $217,249 -4.4% |
| 2011 | $3,018 +3.8% | $227,200 +1.5% |
| 2010 | $2,907 -1.3% | $223,843 +2.7% |
| 2009 | $2,946 +0.9% | $217,959 +0.1% |
| 2008 | $2,919 -1.1% | $217,742 +3% |
| 2007 | $2,953 -1.2% | $211,400 +2.5% |
| 2006 | $2,987 -6% | $206,300 +3% |
| 2005 | $3,177 -1% | $200,300 +3% |
| 2004 | $3,210 +5.5% | $194,500 +1.9% |
| 2003 | $3,043 +1.9% | $190,900 +2.4% |
| 2002 | $2,986 +460.8% | $186,500 +543.1% |
| 2000 | $532 | $29,000 |
Find assessor info on the county website
Monthly payment
Est. payment
Payment breakdown
Explore the cost of this home by adjusting the details. Changes won't be saved.Climate risks
Neighborhood: 34453
Nearby schools
GreatSchools rating
- 3/10Hernando Elementary SchoolGrades: PK-5Distance: 2.7 mi
- 4/10Inverness Middle SchoolGrades: 6-8Distance: 4.7 mi
- NACitrus Virtual Instruction ProgramGrades: K-12Distance: 4.8 mi
Schools provided by the listing agent
- Elementary: Hernando Elementary
- Middle: Inverness Middle
- High: Citrus High
Source: Realtors Association of Citrus County. This data may not be complete. We recommend contacting the local school district to confirm school assignments for this home.
- $450,2441 Acres412 N Hambletonian Dr, Inverness, FL 34453Off Market
- $629,2003 bd2 ba4.1k sqft354 N Hambletonian Dr, Inverness, FL 34453Off Market
- $460,9003 bd2 ba2.5k sqft440 N Hambletonian Dr, Inverness, FL 34453Off Market

- $41,500-- bd-- ba-- sqft320 N Hambletonian Dr, Inverness, FL 34453Off Market
- $471,7003 bd3 ba2.5k sqft411 N Cherry Pop Dr, Inverness, FL 34453Off Market
- $62,0001 Acres395 N Cherry Pop Dr, Inverness, FL 34453Sold
- $412,8003 bd2 ba2.2k sqft377 N Hambletonian Dr, Inverness, FL 34453Off Market
- $41,500-- bd-- ba-- sqft401 N Hambletonian Dr, Inverness, FL 34453Off Market
A local agent can set up tours, give advice and negotiate with sellers.
Similar homes
- $564,9003 bd2 ba2.4k sqft197 S Paladinn Cir Unit 11G, Inverness, FL 34453For Sale By Owner

- $485,5003 bd3 ba2.1k sqft1372 E Seattle Slew Cir, Inverness, FL 34453For Sale
 MLS ID #853969, Karis Geistfeld, Sellstate Next Generation Real. Realtors Association of Citrus County
 - $675,0004 bd3 ba2.8k sqft1861 N Eagle Chase Dr, Hernando, FL 34442For Sale
 MLS ID #855735, Paula Fuhst, RE/MAX Foxfire - HWY 40. Realtors Association of Citrus County
 - $545,0004 bd3 ba3k sqft1154 E Triple Crown Loop, Hernando, FL 34442For Sale
 MLS ID #2259960, Marisa Brewer, Preferred Property Associates,. HCMLS
 - $390,0004 bd2 ba2.1k sqft1886 E Saint James Loop, Inverness, FL 34453For SaleMLS ID #856077, Sunny Offong, ERA American Suncoast Realty. Realtors Association of Citrus County
- $660,9994 bd3 ba2.6k sqft5194 W Deputy Dr, Beverly Hills, FL 34465For SaleMLS ID #841982, Amy Meek, Meek Real Estate. Realtors Association of Citrus County
- $710,0004 bd2 ba3k sqft4200 W Pine Ridge Blvd, Beverly Hills, FL 34465For SaleMLS ID #855628, Ruth Squires, EXP Realty LLC. Realtors Association of Citrus County
- $660,0003 bd2 ba3k sqft8921 E Sweetwater Dr, Inverness, FL 34450For SaleMLS ID #854814, Krystel Ellingham, Plantation Realty, Inc.. Realtors Association of Citrus County
- $418,9003 bd2 ba1.7k sqft4457 E Avocet Ct, Inverness, FL 34453For SaleMLS ID #856471, Agnes Reulen, Tropic Shores Realty. Realtors Association of Citrus County
- $688,8003 bd3 ba2.7k sqft3210 N Reno Way, Beverly Hills, FL 34465For SaleMLS ID #853866, Diane Finley, Home Land Real Estate Inc. Realtors Association of Citrus County
- $439,0003 bd2 ba1.9k sqft4825 E Connell Lake Dr, Inverness, FL 34453For SaleMLS ID #856132, Danielle Van der Vlugt, Tropic Shores Realty. Realtors Association of Citrus County
- $598,9003 bd2 ba2.8k sqft1601 N Tee Time Ter, Hernando, FL 34442For SaleMLS ID #849414, Kendra Ford, RE/MAX Realty One. Realtors Association of Citrus County
- $649,9003 bd3 ba2.8k sqft4847 W Geyser Ct, Beverly Hills, FL 34465For SaleMLS ID #856056, Kate Von Staden, Century 21 J.W.Morton R.E.. Realtors Association of Citrus County
- $674,9003 bd2 ba2.5k sqft2463 W Axelwood Dr, Beverly Hills, FL 34465For SaleMLS ID #853808, Robert Schroeder III, RE/MAX Champions. Realtors Association of Citrus County
- $589,0004 bd3 ba2.9k sqft4887 N Baywood Dr, Beverly Hills, FL 34465For SaleMLS ID #855224, Tracy DeVoe, LPT Realty, LLC. Realtors Association of Citrus County
- $395,0003 bd2 ba2.7k sqft1683 N Shadowview Path, Hernando, FL 34442For SaleMLS ID #856337, Robert Ash, ERA American Suncoast Realty. Realtors Association of Citrus County
- $399,9003 bd2 ba1.8k sqft1670 E Gate Dancer Cir, Inverness, FL 34453For SaleMLS ID #846851, Luci Suarez, Berkshire Hathaway Homeservice. Realtors Association of Citrus County
- $525,0004 bd3 ba3.1k sqft1038 W Rollingwood Ct, Hernando, FL 34442For SaleMLS ID #854433, Maria Fleming, REALTRUST REALTY. Realtors Association of Citrus County
- $780,0003 bd3 ba3.4k sqft3028 S Davis Lake Dr, Inverness, FL 34450For SaleMLS ID #855186, Roger Langley, ERA American Suncoast Realty. Realtors Association of Citrus County
- $830,0004 bd3 ba3.6k sqft4860 W Angus Dr, Beverly Hills, FL 34465For SaleMLS ID #850615, Jill Miller, ERA American Suncoast Realty. Realtors Association of Citrus County
