Skip main navigation
Sold
  • Listed by: Windermere RE West Sound Inc • Bridget Young
    Bought with: Windermere RE West Sound Inc
    $525,000

    384 Ruth Lane, Bremerton, WA 98310

    2beds
    1,504sqft
    Single Family Residence
    Built in 2023
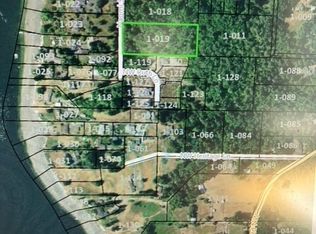
    0.54 Acres Lot
    $524,900 Zestimate®
    $349/sqft
    $2,625 Estimated rent

    Home value

    $524,900

    $493,000 - $556,000

    $2,625/mo

    Zestimate® history
    Loading
    Loading...

    Owner options

    List your home for rent

    $2,625/mo

    Rent Zestimate®

    Find your next renter with Zillow Rental Manager. Plus, with online applications, you can quickly screen prospective tenants – for free.

    Learn more

    $2,625/mo

    Rent Zestimate®

    Refinance and save

    $3,471/mo

    Est. payment

    Refinancing to a lower rate could help reduce your monthly payments and save thousands over the life of the loan.

    See today's rates

    $3,471/mo

    Est. payment

    Explore your selling options

    Work with a Zillow partner agent

    Leverage their expertise and Zillow's premium Showcase listings to get your home seen by more buyers.

    Get started

    List with your own agent

    Get your home in front of millions of buyers by listing it on Zillow.

    Learn how to do it

    Sell it yourself

    Take full control of how buyers see your home on Zillow by listing For Sale by Owner (FSBO).

    List your home

    What's special

    Immaculate upbeat stylishPeaceful settingTranquil settingFun architectural detailsHigh ceilingsAbundant natural lightCool fixtures

    Immaculate, upbeat, stylish, this contemporary one-level home offers a fresh take on easy living in the charming Tracyton neighborhood. With clean lines, abundant natural light, high ceilings, and a smart, flexible floor plan, this home delivers the kind of modern design rarely found at this price point. Think Dwell magazine vibes—fun architectural details, cool fixtures, thoughtful built-ins, and an effortless indoor-outdoor connection. Featuring 1,500 square feet, 2 bedrooms, and 2.5 baths, the layout includes two private primary suites, making it ideal for guests, multi-generational living, roommates, or a work-from-home lifestyle. Generous storage throughout adds to the home's exceptional functionality. The bright, open living spaces flow seamlessly to a large, sunny, mostly level .54-acre lot with plenty of room for gardening, entertaining, play, or future possibilities. The peaceful setting feels tucked away while remaining conveniently close to Silverdale, Bremerton, shopping, dining, and commuting options. Enjoy easy access to the nearby public boat launch for kayaking, paddleboarding, or a day on the water. Hip, affordable, and move-in ready, this lives-like-new mod home is a rare opportunity to enjoy great design, flexible living, and a tranquil setting all in one package.

    Zillow last checked:

    Listing updated:

    Listed by:

    Bridget Young,

    Windermere RE West Sound Inc,

    Joni Kimmel,

    Windermere RE West Sound Inc

    Bought with:

    Summer G. Davy, 105435

    Windermere RE West Sound Inc

    Source: NWMLS as distributed by MLS GRID,MLS#: 2541927MLS Logo

    Facts & features

    Interior

    Bedrooms & bathrooms
    • Bedrooms: 2
    • Bathrooms: 3
    • Full bathrooms: 2
    • 1/2 bathrooms: 1
    • Main level bathrooms: 3
    • Main level bedrooms: 2
    Primary bedroom
    • Level: Main
    Bathroom full
    • Level: Main
    Dining room
    • Level: Main
    Entry hall
    • Level: Main
    Great room
    • Level: Main
    Kitchen with eating space
    • Level: Main
    Utility room
    • Level: Main
    Heating
    • Ductless, Electric
    Cooling
    • Ductless
    Appliances
    • Included: Dishwasher, Dryer, Microwave, Refrigerator, Stove(s)/Range(s), Washer, Dishwasher(s), Dryer(s), Microwave(s), Refrigerator(s), Washer(s), Water Heater: electric, Water Heater Location: attic
    Features
    • Bath Off Primary, Dining Room
    • Flooring: Vinyl Plank
    • Windows: Dbl Pane/Storm Window
    • Basement: None
    • Has fireplace: No
    Interior area
    • Total structure area: 1,504
    • Total interior livable area: 1,504 sqft

    Property

    Parking
    • Total spaces: 2
    • Parking features: None
    • Uncovered spaces: 2
    Features
    • Levels: One
    • Stories: 1
    • Entry location: Main
    • Patio & porch: Bath Off Primary, Dbl Pane/Storm Window, Dining Room, Vaulted Ceiling(s), Walk-In Closet(s), Water Heater
    • Has view: Yes
    • View description: Territorial
    Lot
    • Size: 0.54 Acres
    • Features: Curbs, Dead End Street, Paved, Sidewalk, Cable TV, High Speed Internet, Outbuildings, Patio, Sprinkler System
    • Topography: Level
    • Residential vegetation: Garden Space
    Details
    • Parcel number: 03240111192000
    • Zoning description: Jurisdiction: County
    • Special conditions: Standard

    Construction

    Type & style
    • Home type: SingleFamily
    • Architectural style: Contemporary,1 Story
    • Property subtype: Single Family Residence
    Materials
    • Cement Planked, Cement Plank
    • Foundation: Slab
    • Roof: Composition
    Condition
    • Very Good
    • Year built: 2023

    Utilities & green energy

    • Electric: Company: Puget Sound Energy
    • Sewer: Septic Tank, Company: Septic
    • Water: Public, Company: City of Bremerton
    • Utilities for property: Xfinity, Xfinity

    Community & HOA

    Community
    • Features: Boat Launch, CCRs
    • Subdivision: East Bremerton
    HOA
    • HOA fee: $270 quarterly
    Location
    • Region: Bremerton

    Financial & listing details

    • Price per square foot: $349/sqft
    • Tax assessed value: $399,210
    • Annual tax amount: $3,783
    • Date on market: 6/30/2026
    • Cumulative days on market: 22 days
    • Listing terms: Conventional,FHA,VA Loan
    • Inclusions: Dishwasher(s), Dryer(s), Microwave(s), Refrigerator(s), Stove(s)/Range(s), Washer(s)

    Price history

    DateEventPrice
    7/10/2026Sold$525,000$349/sqft
    Source: NWMLS as distributed by MLS GRID #2541927 Report a problem
    6/29/2026Pending sale$525,000$349/sqft
    Source: NWMLS as distributed by MLS GRID #2541927 Report a problem
    6/18/2026Listed for sale$525,000+307%$349/sqft
    Source: NWMLS as distributed by MLS GRID #2541927 Report a problem
    8/19/2021Sold$129,000$86/sqft
    Source: NWMLS as distributed by MLS GRID #1505994 Report a problem

    Public tax history

    YearProperty taxesTax assessment
    2024$3,601 +92.9%$399,210 +87.5%
    2023$1,867 +43.6%$212,880 +44.2%
    2022$1,300 +5.8%$147,610 +20%
    2021$1,229 -7.2%$123,000 -2.4%
    2020$1,324 +394.7%$126,000 +404%
    2019$268 $25,000
    Find assessor info on the county website

    Neighborhood: 98310

    Nearby schools

    GreatSchools rating
    Schools provided by the listing agent
    • Elementary: Pinecrest Elem
    • Middle: Fairview Middle
    • High: Olympic High

    Source: NWMLS as distributed by MLS GRID. This data may not be complete. We recommend contacting the local school district to confirm school assignments for this home.

    Get a cash offer in 3 minutes
    Find out how much your home could sell for in as little as 3 minutes with a no-obligation cash offer.
    Estimated market value
    $524,900
    Get a cash offer in 3 minutes
    Find out how much your home could sell for in as little as 3 minutes with a no-obligation cash offer.
    Estimated market value
    $524,900