384 Neptune Avenue, Apartment 402, Brooklyn
Asking price: $1,150,000 – Owner will entertain all reasonable offers.
Taxes - $7,198.20/year
HOA: $532.40/monthly
Spacious 4-Bedroom, 3-Bathroom Duplex Condominium | Approximately 1,800
Sq. Ft. | Two Private Balconies
The Space of a House with the Convenience of Condo Living!
Welcome to 384 Neptune Avenue, Apartment 402 — an exceptionally spacious,
approximately 1,800-square-foot, four-bedroom, three-bathroom duplex condominium
offering an impressive combination of space, comfort, and versatility in the heart of
Brooklyn.
Spread across two levels, this expansive residence offers the feel of a private home
without the maintenance and responsibilities typically associated with owning a house.
Featuring two private balconies, generously proportioned rooms, hardwood flooring,
abundant natural light, and an in-unit washer and dryer, this home provides the flexibility
and functionality today's buyers are looking for.
First Level – Open Living, Entertaining & Everyday Comfort
Upon entering, you are welcomed into a spacious, light-filled living and dining area with
an open, airy layout ideal for both everyday living and entertaining. Oversized windows
and sliding glass doors lead to a private balcony, creating a seamless connection
between indoor and outdoor living while offering open neighborhood views.
The windowed kitchen features granite countertops, rich wood cabinetry, stainless-steel
appliances, a stylish tile backsplash, and a convenient breakfast bar with seating. Its
open design provides excellent counter space and functionality while keeping the
kitchen connected to the main living area.
Also located on this level is a generously sized bedroom that can comfortably
accommodate a king-size bedroom set and offers access to a private balcony
overlooking Neptune Avenue. A full bathroom with washer/dryer hookups and drain, a soaking tub and shower completes this level.
Second Level – Privacy, Flexibility & Room to Grow
An interior staircase leads to the upper level, where three additional bedrooms provide
separation and privacy from the main living areas.
The spacious bedrooms feature hardwood floors, large windows, and excellent natural
light. The primary bedroom offers ample room for a king-size bed and additional
furnishings, while another oversized bedroom provides flexibility for a variety of layouts.
An fourth bedroom is ideal for use as a home office, nursery, den, guest room, or
creative workspace — perfect for today's evolving lifestyle needs.
The upper level also features beautifully tiled bathrooms, including a bathroom with a
glass-enclosed shower, along with a dedicated laundry and storage area equipped with
a full-size stacked washer and dryer.
Private Outdoor Space & Additional Features
Two private balconies provide welcome outdoor retreats, whether enjoying your morning
coffee, relaxing after a long day, or taking in the surrounding neighborhood views.
Additional highlights include:
Deeded parking space included in the price.
Deeded storage space included in the price too.
Approximately 1,800 square feet of interior living space
Four bedrooms and three bathrooms
Desirable duplex layout with separation between living and sleeping areas
Two private balconies with open neighborhood views
Hardwood flooring throughout much of the residence
Windowed kitchen with granite countertops and stainless-steel appliances
Breakfast bar with additional seating
Oversized windows providing abundant natural light
Daikin mini-split heating and cooling systems
Recessed ceiling lighting
In-unit washer and dryer
Rooftop shares access, direct elevator access to roof, and common area space.
Don't miss the opportunity to make this spacious Brooklyn duplex your next
home! Contact us today to schedule a private showing.
BROKERS WELCOME — WE CO-BROKE!
Active
$1,150,000
384 Neptune Ave APT 402, Brooklyn, NY 11235
4beds
1,800sqft
Condominium
Built in 2009
-- sqft lot
$1,132,700 Zestimate®
$639/sqft
$532/mo HOA
What's special
Abundant natural lightIn-unit washer and dryerRecessed ceiling lightingGenerously proportioned roomsBreakfast bar with seatingRich wood cabinetryStainless-steel appliances
- 31 days
- 433
- 14
Zillow last checked:
Listing updated:
Listed by:
Thomas Lipovetsky, LREB 718-701-8632,
Thomas Lipovetsky
Source: StreetEasy,MLS#: S1852493
Facts & features
Interior
Bedrooms & bathrooms
- Bedrooms: 4
- Bathrooms: 3
- Full bathrooms: 3
Cooling
- Central Air
Appliances
- Included: Dishwasher, Washer/Dryer
Features
- Flooring: Hardwood
- Has fireplace: No
Interior area
- Total structure area: 1,800
- Total interior livable area: 1,800 sqft
Property
Parking
- Parking features: Garage
- Has garage: Yes
Features
- Patio & porch: Other
- Exterior features: Balcony
- Has view: Yes
- View description: City
Details
- Parcel number: 086611009
- Special conditions: Resale
Construction
Type & style
- Home type: Condo
- Property subtype: Condominium
Materials
- Roof: Roof Rights
Condition
- Year built: 2009
Community & HOA
Community
- Subdivision: Brighton Beach
HOA
- Has HOA: Yes
- Amenities included: Elevator(s)
- Services included: Maintenance
- HOA fee: $532 monthly
Location
- Region: Brooklyn
Financial & listing details
- Price per square foot: $639/sqft
- Tax assessed value: $164,523
- Annual tax amount: $7,200
- Date on market: 10/10/2026
Estimated market value
$1,132,700
$1.08M - $1.19M
$4,947/mo
Price history
| Date | Event | Price |
|---|---|---|
| 10/10/2026 | Listed for sale | $1,150,000-14.8%$639/sqft |
Source: StreetEasy #S1852493 Report a problem | ||
| 9/10/2026 | Listing removed | $1,350,000$750/sqft |
Source:  BNYMLS #503099 Report a problem | ||
| 7/17/2026 | Listed for sale | $1,350,000+95.9%$750/sqft |
Source: BNYMLS #503099 Report a problem | ||
| 3/24/2021 | Listing removed | -- |
Source: Owner Report a problem | ||
| 10/4/2018 | Listing removed | $4,000$2/sqft |
Source: Owner Report a problem | ||
| 9/3/2018 | Listed for rent | $4,000$2/sqft |
Source: Owner Report a problem | ||
| 3/16/2013 | Sold | $689,000+8.3%$383/sqft |
Source: Agent Provided Report a problem | ||
| 8/3/2012 | Sold | $636,406$354/sqft |
Source: Public Record Report a problem | ||
Public tax history
| Year | Property taxes | Tax assessment |
|---|---|---|
| 2025 | $8,233 +2.6% | $74,036 +1.2% |
| 2024 | $8,025 | $73,172 +11.7% |
| 2023 | -- | $65,480 +4.8% |
| 2022 | -- | $62,483 +12% |
| 2021 | -- | $55,778 -12.9% |
| 2020 | $965 | $64,046 +10.9% |
| 2019 | $965 -84.3% | $57,752 +10.5% |
| 2018 | $6,129 +3.1% | $52,281 +0.5% |
| 2017 | $5,945 +496.4% | $52,034 +3.4% |
| 2016 | $997 | $50,307 +10.8% |
| 2015 | $997 +27.9% | $45,418 +5.7% |
| 2014 | $780 | $42,985 |
| 2013 | -- | $42,985 -6% |
| 2012 | -- | $45,741 |
Find assessor info on the county website
Monthly payment
Climate risks
Neighborhood: Brighton Beach
- $493,8001 bd1 ba690 sqft384 Neptune Ave APT 201, Brooklyn, NY 11235Off Market

- $795,2003 bd2 ba1.4k sqft384 Neptune Ave APT 401, Brooklyn, NY 11235Off Market

- $499,100-- bd-- ba551 sqft384 Neptune Ave APT 403, Brooklyn, NY 11235Off Market
- $666,3002 bd2 ba1.1k sqft384 Neptune Ave APT 501, Brooklyn, NY 11235Off Market
Similar homes
- $1,150,0004 bd2 ba1.8k sqft38 Corbin Pl, Brooklyn, NY 11235Active
 MLS ID #S1854630, Vadim Blinov, Listing by: Remax Edge. StreetEasy
- $975,0002 bd2 ba1k sqftOceana Condominium No. Five, Brooklyn, NY 11235For Sale
 MLS ID #505871, Esphir Popilevsky, Listing by: Supreme Home Sales Inc. BNYMLS
- $1,099,0002 bd3 ba1.4k sqft100 Oceana Dr W APT 3F, Brooklyn, NY 11235Active
 MLS ID #S1848695, Mariya Dovbenyuk, Listing by: Ilite Realty Inc. StreetEasy
- $899,0003 bd2 ba1.1k sqft3015 Brighton 6th St APT 2A, Brooklyn, NY 11235Active
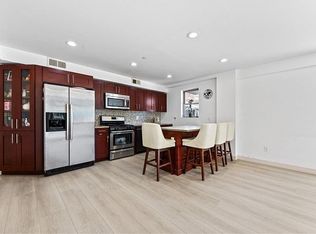 MLS ID #S1856880, Ayzik Nasimov, Listing by: Ilite Realty Inc. StreetEasy
