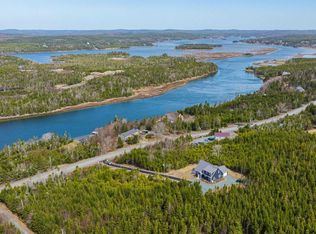
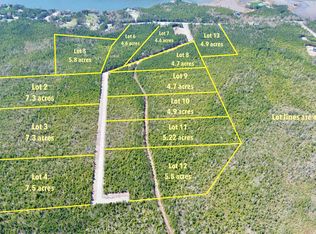
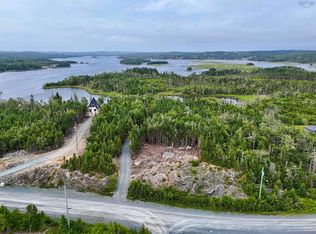
Large 3.6 acre building lot walking distance to stunning Martinique Beace Provincial Park! Lot dimensions measure 280ft along the road and is over 680ft deep with a mix of mature and young softwood trees. Deeded water access is only a 3 minute walk up the road! Only 10 minutes to the amenities of Musquodoboit Harbour and 30 minutes to Dartmouth this lot is idea for your dream home or cottage you family always wanted. Have your agent reach out for more info!
Lot/land
C$138,000
384 Owl Dr, Halifax, NS B0J 2L0
--beds
--baths
3.59Acres
Unimproved Land
Built in ----
3.59 Acres Lot
$-- Zestimate®
C$--/sqft
C$-- HOA
What's special
- 918 days
- 28
- 3
Zillow last checked:
Listing updated:
Listed by:
Rick Clarke,
Century 21 Trident Realty Ltd. Brokerage
Source: NSAR,MLS®#: 202406963 Originating MLS®#: Nova Scotia Association of REALTORS®
Originating MLS®#: Nova Scotia Association of REALTORS®Facts & features
Property
Parking
- Parking features: None
Features
- Waterfront features: Access: Deeded
Lot
- Size: 3.59 Acres
- Features: Softwood Bush, Wooded, 3 to 9.99 Acres
Details
- Parcel number: 41167909
- Zoning: MU
Utilities & green energy
- Sewer: None
- Water: None
- Utilities for property: Cable Connected, Electricity Connected, High Speed Internet, Phone Connected
Community & HOA
Location
- Region: Halifax
Financial & listing details
- Price range: C$138K - C$138K
- Date on market: 4/12/2024
- Ownership: Freehold
- Electric utility on property: Yes
Price history
| Date | Event | Price |
|---|---|---|
| 3/24/2026 | Price change | C$138,000-4.8% |
Source:  NSAR #202406963 Report a problem NSAR #202406963 Report a problem | ||
| 3/25/2025 | Price change | C$145,000-3.3% |
Source: NSAR #202406963 Report a problem | ||
| 4/12/2024 | Listed for sale | C$150,000 |
Source: NSAR #202406963 Report a problem | ||
Public tax history
Tax history is unavailable.
Climate risks
Neighborhood: B0J
Nearby schools
GreatSchools rating
No schools nearby
We couldn't find any schools near this home.
Schools provided by the listing agent
- Elementary: Oyster Pond Academy
- Middle: Gaetz Brook Junior High School
Source: NSAR. This data may not be complete. We recommend contacting the local school district to confirm school assignments for this home.


Similar homes
- C$169,9005.36 acres2885 Ostrea Lake Rd Lot 113, Halifax, NS B0J 2L0Lot/Land
 MLS ID #202619054, Evelyn Carson, Viewpoint Realty Services Inc. Brokerage. NSAR
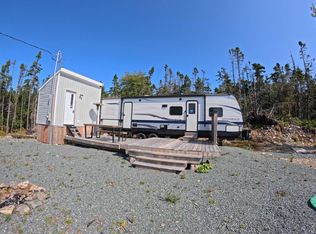
 - C$139,0001.62 acres1985 Ostrea Lake Rd, Halifax, NS B0J 2L0Lot/Land
 MLS ID #202523821, Jack Luke, Royal LePage Atlantic Brokerage. NSAR
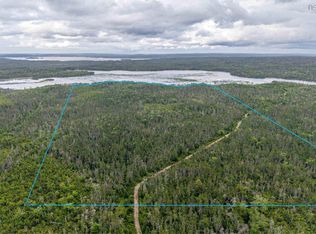
 - C$99,00048.75 acresLots Ostrea Lake Rd, Ostrea Lake, NS B0J 2L0Lot/Land
 MLS ID #202609337, Jules Chamberlain, Red Door Realty Brokerage. NSAR
 - C$189,0002.09 acres184 Westside Inlet Dr W, Halifax, NS B0J 2L0Lot/Land
 MLS ID #202604303, Rena Sala, Red Door Realty Brokerage. NSAR
