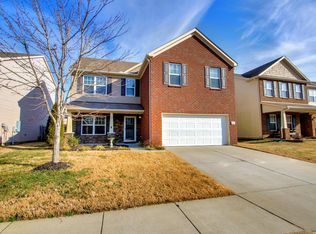
Welcome to 384 Owl Drive in Lebanon! This spacious 4-bedroom, 3-full-bath home offers over 3,000 square feet with an easy-flowing floor plan and plenty of flexibility. A main-level bedroom is ideal for guests, a home office, or additional living space. Upstairs, you'll find generously sized bedrooms, including a huge primary suite complete with its own ensuite living area, a large primary bathroom, and an oversized walk-in closet. A second-story bonus room provides even more space for a second living area, playroom, media room, or home gym. The kitchen is equipped with an induction stovetop and a convenient touch on/off faucet. Located in the highly sought-after Mt. Juliet school district, this home is conveniently positioned between Mt. Juliet and Lebanon, offering easy access to Providence Marketplace and all of Mt. Juliet's shopping, dining, and entertainment, while also being a short drive from the Lebanon Square. Nearby grocery options, restaurants, and retail make everyday errands easy. Recent updates include a new roof in 2022, newer LVP flooring, fresh paint throughout, and plush carpet upstairs with waterproof padding. The neighborhood also offers a low HOA with access to walking trails, a community pool and clubhouse. With over 3,000 square feet, generous room sizes, thoughtful updates, and a versatile layout, this home offers plenty of room to live, work, and entertain.
Active
$490,000
384 Owl Dr, Lebanon, TN 37087
4beds
3,011sqft
Single Family Residence, Residential
Built in 2011
5,662 Square Feet Lot
$-- Zestimate®
$163/sqft
$65/mo HOA
What's special
Fresh paint throughoutEasy-flowing floor planGenerously sized bedroomsNewer lvp flooringLarge primary bathroomOversized walk-in closet
- 17 days
- 279
- 23
Zillow last checked:
Listing updated:
Listed by:
Lauren Taubman 615-202-9859,
Onward Real Estate 615-656-8599
Source: RealTracs MLS as distributed by MLS GRID,MLS#: 3512542

Facts & features
Interior
Bedrooms & bathrooms
- Bedrooms: 4
- Bathrooms: 3
- Full bathrooms: 3
- Main level bedrooms: 1
Bedroom 1
- Features: Suite
- Level: Suite
- Area: 540 Square Feet
- Dimensions: 30x18
Bedroom 2
- Area: 154 Square Feet
- Dimensions: 14x11
Bedroom 3
- Area: 260 Square Feet
- Dimensions: 20x13
Bedroom 4
- Area: 168 Square Feet
- Dimensions: 14x12
Dining room
- Area: 180 Square Feet
- Dimensions: 15x12
Kitchen
- Area: 247 Square Feet
- Dimensions: 19x13
Living room
- Area: 252 Square Feet
- Dimensions: 18x14
Other
- Features: Breakfast Room
- Level: Breakfast Room
- Area: 156 Square Feet
- Dimensions: 13x12
Recreation room
- Area: 144 Square Feet
- Dimensions: 12x12
Heating
- Central, Electric
Cooling
- Central Air, Electric
Appliances
- Included: Oven, Electric Range, Dishwasher, Microwave, Refrigerator
Features
- Flooring: Carpet, Luxury Vinyl
- Basement: None
Interior area
- Total structure area: 3,011
- Total interior livable area: 3,011 sqft
- Finished area above ground: 3,011
Property
Parking
- Total spaces: 2
- Parking features: Garage Faces Front
- Attached garage spaces: 2
Features
- Levels: Two
- Stories: 2
- Pool features: Association
- Fencing: Back Yard
Lot
- Size: 5,662 Square Feet
- Dimensions: 55.44 x 114.2 IRR
Details
- Parcel number: 048F R 00200 000
- Special conditions: Standard
Construction
Type & style
- Home type: SingleFamily
- Property subtype: Single Family Residence, Residential
Materials
- Vinyl Siding
Condition
- New construction: No
- Year built: 2011
Utilities & green energy
- Sewer: Public Sewer
- Water: Public
- Utilities for property: Electricity Available, Water Available
Community & HOA
Community
- Subdivision: Spence Creek Ph 16
HOA
- Has HOA: Yes
- Amenities included: Clubhouse, Playground, Pool, Sidewalks, Trail(s)
- HOA fee: $65 monthly
Location
- Region: Lebanon
Financial & listing details
- Price per square foot: $163/sqft
- Tax assessed value: $340,500
- Annual tax amount: $2,208
- Date on market: 8/15/2026
- Electric utility on property: Yes
Estimated market value
Not available
Estimated sales range
Not available
Not available
Price history
| Date | Event | Price |
|---|---|---|
| 8/15/2026 | Listed for sale | $490,000+156.8%$163/sqft |
Source: | ||
| 7/18/2011 | Sold | $190,800$63/sqft |
Source: Public Record Report a problem | ||
Public tax history
| Year | Property taxes | Tax assessment |
|---|---|---|
| 2025 | $2,208 | $85,125 |
| 2024 | $2,208 | $85,125 |
| 2023 | $2,208 | $85,125 |
| 2022 | $2,208 | $85,125 |
| 2021 | -- | $85,125 +38.1% |
| 2020 | $2,082 +34% | $61,650 |
| 2019 | $1,553 -19.4% | $61,650 |
| 2018 | $1,927 0% | $61,650 |
| 2017 | $1,928 -8% | $61,650 |
| 2016 | $2,097 +21.8% | $61,650 -7.9% |
| 2015 | $1,721 +46.9% | $66,950 +46.9% |
| 2014 | $1,171 -29.1% | $45,570 |
| 2013 | $1,653 +9.6% | $45,570 |
| 2012 | $1,508 -35% | $45,570 -36.4% |
| 2011 | $2,319 | $71,659 +398.6% |
| 2010 | -- | $14,373 |
Find assessor info on the county website
Monthly payment
Est. payment
Payment breakdown
Explore the cost of this home by adjusting the details. Changes won't be saved.Climate risks
Neighborhood: 37087
Nearby schools
Schools provided by the listing agent
- Elementary: LaGuardo Elementary School
- Middle: West Wilson Middle School
- High: Mt. Juliet High School
Source: RealTracs MLS as distributed by MLS GRID. This data may not be complete. We recommend contacting the local school district to confirm school assignments for this home.