Presenting‌ a rare opportunity in the Prestwick Chase Community - the beautiful Northwood model townhouse, which seldom makes its way to the market.
This lovely furnished, open and bright 3-bedroom/den, 2.5-bathroom home offers a feeling of seclusion and serenity that warmly welcomes you upon arrival. As you step inside, you'll be greeted by soaring, vaulted ceilings that infuse the home with a spacious feel. The separate dining area adds a touch of elegance to your dining experiences.
French doors bathe the space in natural light, enhancing its inviting atmosphere. One of the standout features of this townhouse is its adaptable layout, highlighted by a den that effortlessly converts into a third bedroom. The upgraded eat-in kitchen boasts plenty of cabinet space, stainless steel appliances, granite countertops, and a spacious and inviting breakfast area. The laundry area is adjacent to the kitchen, ensuring convenience flows effortlessly through your daily routines.
The upper-level houses the master suite, complete with a large ensuite bathroom, a second bedroom, and a full bath. The master bathroom showcases upgraded sinks and cabinets, adding a touch of refinement to the space. Transitioning seamlessly from indoor to outdoor living, the living room flows effortlessly to an enclosed patio - an extension of your living area that's perfect for relaxation and socializing.
The home has been thoughtfully appointed, featuring tasteful decor and a fresh coat of paint throughout. It's ready for you to move in and infuse it with your unique style. It is being offered fully furnished, turnkey, providing you with an immediate opportunity to move in and start enjoying the comfort of your new home. Decor items, including the lamp in the den, however, do not convey and are not included in the sale, allowing you the creative freedom to add your personal touch and customize the space according to your preferences.
The townhouse is within walking distance of the community swimming pool, and has convenient access to championship golf courses and a range of wonderful amenities that PGA National has to offer - walking /jogging trails, lakes, children's park and so much more. You will love living here! Nearby entertainment, shopping, and dining options ensure convenience and leisure opportunities tailored to your lifestyle. The true potential of this townhouse lies in your hands, ready for your creative touch to transform it into a remarkable home. Your dream home journey starts here!
Sold for $449,000
$449,000
384 Prestwick Circle #1, Palm Beach Gardens, FL 33418
3beds
1,466sqft
Townhouse
Built in 1985
2,048 Square Feet Lot
$452,200 Zestimate®
$306/sqft
$4,249 Estimated rent
Home value
$452,200
$430,000 - $479,000
$4,249/mo
Zestimate® history
Owner options
List your home for rent
$4,249/mo
Rent Zestimate®
Find your next renter with Zillow Rental Manager. Plus, with online applications, you can quickly screen prospective tenants – for free.
$4,249/mo
Rent Zestimate®
Refinance and save
$3,451/mo
Est. payment
Refinancing to a lower rate could help reduce your monthly payments and save thousands over the life of the loan.
$3,451/mo
Est. payment
Explore your selling options
Work with a Zillow partner agent
Leverage their expertise and Zillow's premium Showcase listings to get your home seen by more buyers.
Get startedList with your own agent
Get your home in front of millions of buyers by listing it on Zillow.
Learn how to do itSell it yourself
Take full control of how buyers see your home on Zillow by listing For Sale by Owner (FSBO).
List your homeWhat's special
Zillow last checked:
Listing updated:
Listed by:
Ruth C Moguillansky 561-313-5083,
Quantum One Realty
Bought with:
Tasha Guerino, 3523984
Sutter & Nugent LLC
Source: BeachesMLS,MLS#: R10916668 Originating MLS: BeachesMLS
Originating MLS: BeachesMLSFacts & features
Interior
Bedrooms & bathrooms
- Bedrooms: 3
- Bathrooms: 3
- Full bathrooms: 2
- 1/2 bathrooms: 1
- Main level bathrooms: 1
- Main level bedrooms: 1
Primary bedroom
- Level: Second
- Area: 165
- Dimensions: 15 X 11
Bedroom 2
- Level: Second
- Area: 143
- Dimensions: 13 X 11
Bedroom 3
- Description: 3rd Bedroom/Den
- Level: Main
- Area: 110
- Dimensions: 11 X 10
Dining room
- Level: Main
- Area: 110
- Dimensions: 11 X 10
Florida room
- Description: Enclosed Porch - Total SqFt: 170
- Level: Main
- Area: 154
- Dimensions: 14 X 11
Kitchen
- Level: Main
- Area: 176
- Dimensions: 16 X 11
Living room
- Level: Main
- Area: 221
- Dimensions: 17 X 13
Heating
- None
Cooling
- Central Air, Ceiling Fan(s), Electric
Appliances
- Included: Cooktop, Dryer, Dishwasher, Electric Range, Electric Water Heater, Free-Standing Freezer, Disposal, Ice Maker, Microwave, Refrigerator, Water Heater, Washer
- Laundry: Washer Hookup, Dryer Hookup, Inside
Features
- Breakfast Area, Bathtub, Closet Cabinetry, Cathedral Ceiling(s), Dining Area, Separate/Formal Dining Room, Dual Sinks, Eat-in Kitchen, High Ceilings, Pantry, Soaking Tub, Separate Shower, Stacked Bedrooms, Tub Shower, Upper Level Primary, Vaulted Ceiling(s), Walk-In Closet(s)
- Flooring: Concrete, Ceramic Tile, Laminate
- Doors: French Doors
- Windows: Blinds, Drapes, Metal, Single Hung, Sliding
- Furnished: Yes
Interior area
- Total structure area: 1,680
- Total interior livable area: 1,466 sqft
Property
Parking
- Total spaces: 2
- Parking features: Assigned, Guest, On Street
- Uncovered spaces: 2
- Details: CarportSpaces:0.00
Features
- Levels: Multi/Split,Two
- Stories: 2
- Entry location: Entry Level Living Area Y
- Patio & porch: Covered, Glass Enclosed, Patio, Porch
- Exterior features: Outdoor Living Area
- Pool features: Association
- Has view: Yes
- View description: Garden
- Waterfront features: None
Lot
- Size: 2,048 Square Feet
- Features: Sprinklers Automatic, < 1/4 Acre
Details
- Parcel number: 52424216050300010
- Zoning: PCD
- Special conditions: Listed As-Is
Construction
Type & style
- Home type: Townhouse
- Property subtype: Townhouse
Materials
- Block, Concrete, Stucco
- Roof: Barrel,Spanish Tile
Condition
- Resale
- New construction: No
- Year built: 1985
Details
- Builder model: Northwood
Utilities & green energy
- Electric: 3 Phase
- Sewer: Public Sewer
- Water: Public
- Utilities for property: Cable Available, Sewer Available, Underground Utilities, Water Available
Community & HOA
Community
- Features: Home Owners Association, Gated, Street Lights, Sidewalks
- Security: Gated with Guard, Gated Community, Smoke Detector(s), Security Guard
- Subdivision: Prestwick Chase at PGA National
HOA
- Has HOA: Yes
- Amenities included: Pool, Sidewalks, Trail(s)
- Services included: Common Areas, Cable TV, Maintenance Grounds, Recreation Facilities, Security, Trash
- HOA fee: $315 monthly
- HOA phone: 561-697-4990
Location
- Region: Palm Beach Gardens
Financial & listing details
- Price per square foot: $306/sqft
- Tax assessed value: $367,003
- Annual tax amount: $5,404
- Date on market: 9/9/2023
- Cumulative days on market: 3 days
- Listing terms: Cash,Conventional,FHA
- Road surface type: Paved
Price history
| Date | Event | Price |
|---|---|---|
| 10/16/2023 | Sold | $449,000+2.3%$306/sqft |
Source:  BeachesMLS #R10916668 Report a problem BeachesMLS #R10916668 Report a problem | ||
| 10/7/2023 | Pending sale | $439,000$299/sqft |
Source: BeachesMLS #RX-10916668 Report a problem | ||
| 9/9/2023 | Listed for sale | $439,000+17460%$299/sqft |
Source: BeachesMLS #RX-10916668 Report a problem | ||
| 3/12/2020 | Sold | $2,500-99%$2/sqft |
Source: Agent Provided Report a problem | ||
| 3/12/2020 | Listing removed | $2,500$2/sqft |
Source: Coldwell Banker Realty - Palm Beaches #RX-10596557 Report a problem | ||
| 1/30/2020 | Listed for rent | $2,500-28.6%$2/sqft |
Source: Coldwell Banker Realty - Palm Beaches #RX-10596557 Report a problem | ||
| 4/10/2017 | Sold | $250,000-7.4%$171/sqft |
Source: BeachesMLS #R10293903 Report a problem | ||
| 2/17/2017 | Pending sale | $270,000$184/sqft |
Source: Waterfront Properties & Club C #RX-10293903 Report a problem | ||
| 12/27/2016 | Listed for sale | $270,000-8.5%$184/sqft |
Source: Waterfront Properties & Club C #RX-10293903 Report a problem | ||
| 7/11/2012 | Listing removed | $3,500$2/sqft |
Source: Lang Realty #R3282120 Report a problem | ||
| 5/16/2012 | Listed for rent | $3,500$2/sqft |
Source: Lang Realty #R3282120 Report a problem | ||
| 10/6/2011 | Listing removed | $3,500$2/sqft |
Source: Lang Realty #R3224842 Report a problem | ||
| 9/15/2011 | Listed for rent | $3,500$2/sqft |
Source: Lang Realty #R3224842 Report a problem | ||
| 6/18/2011 | Listing removed | $3,500$2/sqft |
Source: Lang Realty #R3199180 Report a problem | ||
| 5/24/2011 | Listed for rent | $3,500$2/sqft |
Source: Lang Realty #R3199180 Report a problem | ||
| 8/31/2005 | Sold | $295,000+173.1%$201/sqft |
Source: Public Record Report a problem | ||
| 11/3/1998 | Sold | $108,000$74/sqft |
Source: Public Record Report a problem | ||
Public tax history
| Year | Property taxes | Tax assessment |
|---|---|---|
| 2025 | $6,575 -8.9% | $367,003 +1.4% |
| 2024 | $7,218 +22.9% | $361,771 +36.1% |
| 2023 | $5,873 +8.7% | $265,883 +10% |
| 2022 | $5,403 +11.7% | $241,712 +10% |
| 2021 | $4,835 +2.5% | $219,738 +2.3% |
| 2020 | $4,715 +6.5% | $214,738 +8.6% |
| 2019 | $4,427 | $197,675 -4.8% |
| 2018 | $4,427 -2.1% | $207,622 +7.8% |
| 2017 | $4,523 +5.1% | $192,622 +5.5% |
| 2016 | $4,303 +3.5% | $182,622 +7% |
| 2015 | $4,159 +7.2% | $170,622 +8.8% |
| 2014 | $3,878 +10.3% | $156,884 +10% |
| 2013 | $3,516 -4.1% | $142,622 -3.4% |
| 2012 | $3,664 +2.1% | $147,622 +5% |
| 2011 | $3,590 -3.5% | $140,622 -4.7% |
| 2010 | $3,719 +2.5% | $147,622 |
| 2009 | $3,629 -12.9% | $147,622 -21.7% |
| 2008 | $4,168 +0.6% | $188,472 -0.7% |
| 2007 | $4,144 -22.8% | $189,730 -18.5% |
| 2006 | $5,367 | $232,743 +147.8% |
| 2005 | -- | $93,923 +3% |
| 2004 | $856 +94.9% | $91,187 +1.9% |
| 2003 | $439 -74.9% | $89,487 +5.2% |
| 2002 | $1,751 +2.2% | $85,065 +1.6% |
| 2001 | $1,713 +7.7% | $83,725 +3% |
| 2000 | $1,590 +34.9% | $81,286 |
| 1999 | $1,179 | $81,286 |
Find assessor info on the county website
Neighborhood: PGA National
Nearby homes
- $428,7003 bd2 ba1.4k sqft384 Prestwick Cir APT 2, Palm Beach Gardens, FL 33418Off Market
- $378,6002 bd2 ba1.3k sqft384 Prestwick Cir APT 3, Palm Beach Gardens, FL 33418Off Market
- $440,9002 bd2 ba1.3k sqft384 Prestwick Cir APT 4, Palm Beach Gardens, FL 33418Off Market

- $345,7002 bd2 ba1.3k sqft384 S Prestwick Cir #4, Palm Beach Gardens, FL 33418Off Market
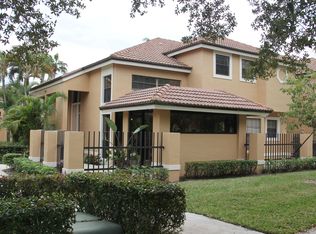
- $445,0003 bd3 ba1.4k sqft380 Prestwick Cir APT 1, Palm Beach Gardens, FL 33418Sold
- $368,0002 bd2 ba1.3k sqft382 Prestwick Cir APT 3, Palm Beach Gardens, FL 33418Sold
- $401,2002 bd2 ba1.4k sqft380 Prestwick Cir APT 2, Palm Beach Gardens, FL 33418Off Market
- $399,8002 bd2 ba1.5k sqft380 Prestwick Cir APT 3, Palm Beach Gardens, FL 33418Off Market
Nearby schools
GreatSchools rating
- 10/10Timber Trace Elementary SchoolGrades: PK-5Distance: 2.7 mi
- 8/10Watson B. Duncan Middle SchoolGrades: 6-8Distance: 2.8 mi
- 3/10Palm Beach Gardens High SchoolGrades: 9-12Distance: 3 mi
Schools provided by the listing agent
- Elementary: Timber Trace
- Middle: Watson B. Duncan
- High: Palm Beach Gardens
Source: BeachesMLS. This data may not be complete. We recommend contacting the local school district to confirm school assignments for this home.
Get a cash offer in 3 minutes
Find out how much your home could sell for in as little as 3 minutes with a no-obligation cash offer.
Estimated market value
$452,200
Get a cash offer in 3 minutes
Find out how much your home could sell for in as little as 3 minutes with a no-obligation cash offer.
Estimated market value
$452,200
- Florida
- Palm Beach County
- Palm Beach Gardens
- 33418
- PGA National
- 384 Prestwick Circle Unit 1
Nearby cities
Nearby neighborhoods
Nearby zip codes
Other Palm Beach Gardens Topics
- Apartments for Rent in 33418
- Houses for Sale in 33418
- Houses for Rent in 33418
- 33418 Real Estate
- Palm Beach Gardens Condos
- Houses for Sale in Palm Beach Gardens
- Newest Listings in Palm Beach Gardens
- Palm Beach Gardens Home Values
- Palm Beach Gardens Real Estate Agents
- Palm Beach Gardens Refinance
- Palm Beach Gardens Mortgage Rates
