Welcome to your very own urban
oasis nestled in the heart of bustling Aurora, Colorado! This NEWLY RENOVATED 2 bed, 2 bath condo offers an elegant,
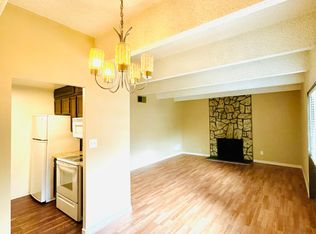
cozy retreat that combines modern convenience and warm, homey comfort. Step into a bright, open living space
accentuated by nine-foot ceilings and luxury vinyl flooring. Be drawn into the heart of the home where a wood-burning
fireplace beckons, providing a tranquil spot for relaxation on chilly Colorado evenings. Every chef’s dream, the kitchen is
adorned with lustrous NEW granite countertops, complemented by sleek, NEW stainless steel appliances, range hood, and
stylish new cabinets. Indulge in your morning coffee at the intimate kitchen nook overlooking your charming new
neighborhood. The master bedroom exudes calm with its fresh, plush carpeting and comes complete with an en-suite
bathroom for your utmost privacy and comfort. The added convenience of an in-unit washer/dryer will certainly make
laundry day less of a chore! When it’s time to unwind, why not take a dip in the communal pool or simply lounge around at
the clubhouse, both maintained by the HOA. You’ll be a stone's throw away from vibrant local eateries including the much-
loved Fat Boys Bar and Grill, as well as handy grocery and retail spots. Embrace the outdoor Colorado lifestyle with the
High Line Canal within easy reach, perfect for refreshing walks or scenic bike rides. Public transit is a breeze with bus
stops just a block away, light rail within a 3-mile radius, and seamless access to I-225. The condo comes with a reserved,
covered parking space that includes private storage, making commuting and storage a hassle-free experience. All of this is
set within the prestigious Cherry Creek School District, guaranteeing top-notch education for your little ones. Come, fall in
love with your new home!
Sold for $210,000
$210,000
384 S Ironton Street #307, Aurora, CO 80012
2beds
840sqft
Condominium
Built in 1974
-- sqft lot
$175,000 Zestimate®
$250/sqft
$1,496 Estimated rent
Home value
$175,000
$163,000 - $187,000
$1,496/mo
Zestimate® history
Owner options
List your home for rent
$1,496/mo
Rent Zestimate®
Find your next renter with Zillow Rental Manager. Plus, with online applications, you can quickly screen prospective tenants – for free.
$1,496/mo
Rent Zestimate®
Refinance and save
$1,778/mo
Est. payment
Refinancing to a lower rate could help reduce your monthly payments and save thousands over the life of the loan.
$1,778/mo
Est. payment
Explore your selling options
Work with a Zillow partner agent
Leverage their expertise and Zillow's premium Showcase listings to get your home seen by more buyers.
Get startedList with your own agent
Get your home in front of millions of buyers by listing it on Zillow.
Learn how to do itSell it yourself
Take full control of how buyers see your home on Zillow by listing For Sale by Owner (FSBO).
List your homeWhat's special
Communal poolHigh line canalModern conveniencePlush carpetingIntimate kitchen nookLustrous new granite countertopsNine-foot ceilings
Zillow last checked:
Listing updated:
Listed by:
Craig Hoover 720-318-5881 Craig@List1995.com,
MB Bellissimo Homes,
Chris Calicchia 303-994-7992,
MB Bellissimo Homes
Bought with:
Lacey Rhiner, 100096764
Your Castle Real Estate Inc
Source: REcolorado as distributed by MLS GRID,MLS#: 8252869
Facts & features
Interior
Bedrooms & bathrooms
- Bedrooms: 2
- Bathrooms: 2
- Full bathrooms: 1
- 3/4 bathrooms: 1
- Main level bathrooms: 2
- Main level bedrooms: 2
Bedroom
- Description: New Carpet; High 9 Foot Ceiling With En-Suite Full Bath And Closet Area
- Level: Main
Bedroom
- Description: Spacious Bedroom With New Carpet
- Level: Main
Bathroom
- Description: Beautiful Newly Renovated Bathroom
- Level: Main
Bathroom
- Description: Beautiful Newly Renovated Bathroom
- Level: Main
Family room
- Description: Beautiful New Luxury Vinyl Flooring Throughout Main Area! 9 Foot Ceiling With Wood Burning Fireplace
- Level: Main
Kitchen
- Description: New Granite Counter Tops! **brand New Stainless Steel Refrigerator, Range And Hood! New Cabinets; Undermount Sink; Kitchen Nook
- Level: Main
Laundry
- Description: In-Unit Combination Washer/Dryer Included!!
- Level: Main
Heating
- Forced Air, Natural Gas
Cooling
- Central Air
Appliances
- Included: Dishwasher, Dryer, Range, Range Hood, Refrigerator, Washer
- Laundry: In Unit
Features
- Has basement: No
- Number of fireplaces: 1
- Fireplace features: Family Room, Wood Burning
- Common walls with other units/homes: 2+ Common Walls
Interior area
- Total structure area: 840
- Total interior livable area: 840 sqft
- Finished area above ground: 840
Property
Parking
- Total spaces: 1
- Parking features: Carport
- Carport spaces: 1
Features
- Levels: One
- Stories: 1
- Pool features: Outdoor Pool
Details
- Parcel number: 031168317
- Special conditions: Standard
Construction
Type & style
- Home type: Condo
- Property subtype: Condominium
- Attached to another structure: Yes
Materials
- Block, Concrete
- Roof: Composition,Rolled/Hot Mop
Condition
- Updated/Remodeled
- Year built: 1974
Utilities & green energy
- Electric: 110V
- Sewer: Public Sewer
- Water: Public
Community & HOA
Community
- Subdivision: Eadenbrook Condos
HOA
- Has HOA: Yes
- Amenities included: Elevator(s), Parking, Pool
- Services included: Heat, Maintenance Grounds, Maintenance Structure, Sewer, Snow Removal, Trash
- HOA fee: $485 monthly
- HOA name: Edenbrook Condominium
- HOA phone: 303-690-3932
Location
- Region: Aurora
Financial & listing details
- Price per square foot: $250/sqft
- Tax assessed value: $205,200
- Annual tax amount: $699
- Date on market: 8/19/2023
- Listing terms: Cash,Conventional,VA Loan
- Exclusions: Seller's Personal Property/Staging Items
- Ownership: Individual
Price history
| Date | Event | Price |
|---|---|---|
| 9/22/2023 | Sold | $210,000+342.6%$250/sqft |
Source:  REcolorado as distributed by MLS GRID #8252869 Report a problem REcolorado as distributed by MLS GRID #8252869 Report a problem | ||
| 10/30/2013 | Sold | $47,450-1%$56/sqft |
Source:  IRES as distributed by MLS GRID #721239 Report a problem IRES as distributed by MLS GRID #721239 Report a problem | ||
| 10/15/2013 | Listed for sale | $47,950$57/sqft |
Source: Metro Brokers Mountain & Plain Real Estate, Inc #1240024 Report a problem | ||
Public tax history
| Year | Property taxes | Tax assessment |
|---|---|---|
| 2025 | $1,058 +84.3% | $12,825 -4.9% |
| 2024 | $574 -17.8% | $13,487 +11.4% |
| 2023 | $699 -0.6% | $12,103 +25.5% |
| 2022 | $703 | $9,647 -2.8% |
| 2021 | -- | $9,924 +8.8% |
| 2020 | $655 +39.2% | $9,123 |
| 2019 | $471 | $9,123 +42.9% |
| 2018 | $471 +1.5% | $6,386 |
| 2017 | $464 | $6,386 +42.2% |
| 2016 | -- | $4,490 |
| 2015 | -- | $4,490 +42.8% |
| 2014 | $331 +26.5% | $3,144 +9.2% |
| 2013 | $262 | $2,880 |
| 2012 | -- | $2,880 |
| 2011 | $190 +2.7% | $2,880 +17.6% |
| 2010 | $185 -54.8% | $2,450 |
| 2009 | $410 | $2,450 -54.3% |
| 2008 | -- | $5,358 |
| 2007 | -- | $5,358 -19.9% |
| 2006 | -- | $6,687 |
| 2005 | -- | $6,687 +7.7% |
| 2002 | $458 +18.8% | $6,210 +25.2% |
| 2001 | $385 | $4,960 |
Find assessor info on the county website
Neighborhood: Expo Park
Nearby homes
- $159,5002 bd2 ba840 sqft384 S Ironton St APT 214, Aurora, CO 80012Off Market

- $191,5002 bd2 ba840 sqft384 S Ironton St #1, Aurora, CO 80012Off Market
- $155,0002 bd2 ba840 sqft384 S Ironton St APT 201, Aurora, CO 80012Off Market
- $125,0001 bd1 ba700 sqft384 S Ironton St APT 111, Aurora, CO 80012For Sale

- $119,0001 bd1 ba700 sqft384 S Ironton St APT 211, Aurora, CO 80012For Sale
- $180,4151 bd1 ba700 sqft384 S Ironton St APT 205, Aurora, CO 80012Sold
- $208,0002 bd2 ba840 sqft384 S Ironton St APT 114, Aurora, CO 80012Sold
- $165,0002 bd2 ba840 sqft384 S Ironton St APT 407, Aurora, CO 80012Sold
Nearby schools
GreatSchools rating
- 1/10Highline Community Elementary SchoolGrades: PK-5Distance: 0.5 mi
- 4/10Prairie Middle SchoolGrades: 6-8Distance: 2.3 mi
- 4/10Overland High SchoolGrades: 9-12Distance: 2.2 mi
Schools provided by the listing agent
- Elementary: Highline Community
- Middle: Prairie
- High: Overland
- District: Cherry Creek 5
Source: REcolorado as distributed by MLS GRID. This data may not be complete. We recommend contacting the local school district to confirm school assignments for this home.
Get a cash offer in 3 minutes
Find out how much your home could sell for in as little as 3 minutes with a no-obligation cash offer.
Estimated market value
$175,000
Get a cash offer in 3 minutes
Find out how much your home could sell for in as little as 3 minutes with a no-obligation cash offer.
Estimated market value
$175,000
- Colorado
- Arapahoe County
- Aurora
- 80012
- Expo Park
- 384 S Ironton Street Unit 307
