Skip main navigation
Off market
  • $272,400

    384 S Ironton St APT 411, Aurora, CO 80012

    3beds
    1,300sqft
    Condo
    Built in 1974
    -- sqft lot
    $272,400 Zestimate®
    $210/sqft
    $2,183 Estimated rent

    Home value

    $272,400

    $253,000 - $291,000

    $2,183/mo

    Zestimate® history
    Loading
    Loading...

    Owner options

    List your home for rent

    $2,183/mo

    Rent Zestimate®

    Find your next renter with Zillow Rental Manager. Plus, with online applications, you can quickly screen prospective tenants – for free.

    Learn more

    $2,183/mo

    Rent Zestimate®

    Refinance and save

    $2,087/mo

    Est. payment

    Refinancing to a lower rate could help reduce your monthly payments and save thousands over the life of the loan.

    See today's rates

    $2,087/mo

    Est. payment

    Explore your selling options

    Work with a Zillow partner agent

    Leverage their expertise and Zillow's premium Showcase listings to get your home seen by more buyers.

    Get started

    List with your own agent

    Get your home in front of millions of buyers by listing it on Zillow.

    Learn how to do it

    Sell it yourself

    Take full control of how buyers see your home on Zillow by listing For Sale by Owner (FSBO).

    List your home

    What's special

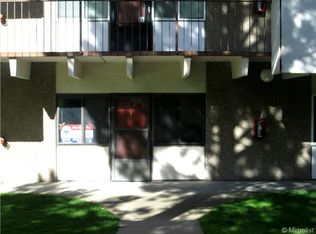
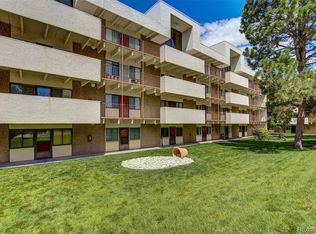
    Don't miss out on the opportunity to own this PENTHOUSE style condo! This updated home has modern yet neutral touches that compliment anyones taste. Two floors host three spacious bedrooms and three FULL bathrooms. Plenty of light throughout with new light fixtures and also natural light through all the practically new windows. Owners will enjoy the views on the 800 square foot ROOFTOP PATIO all year round. The open floor plan and high ceilings make this space unique. The kitchen hosts numerous cabinets and storage drawers, island with bar seating, plenty of counter space, and stainless steel appliances. The washer and dryer to be included. HOA covers Heat and A/C, hot water, outdoor pool, elevator, maintenance, trash, snow removal, and sewer. There is two reserved carport spaces. Property backs up to The High Line Canal Trails that go on for miles! Also is in walking distance to Expo park, public transportation, bars, and restaurants. This condo will not go FHA so please discuss options with your agent and lender.

    This property is off market, which means it's not currently listed for sale or rent on Zillow. This may be different from what's available on other websites or public sources.

    Facts & features

    Interior

    Bedrooms & bathrooms
    • Bedrooms: 3
    • Bathrooms: 3
    • Full bathrooms: 3
    Heating
    • Forced air, Other
    Cooling
    • Central
    Appliances
    • Included: Dishwasher, Dryer, Microwave, Refrigerator, Washer
    • Laundry: In Unit
    Features
    • Kitchen Island, Walk-In Closet(s), Breakfast Nook, Open Floorplan, Master Suite, Synthetic Counters
    • Flooring: Tile, Hardwood, Laminate
    • Windows: Double Pane Windows, Window Coverings
    • Has fireplace: Yes
    • Fireplace features: Living Room
    • Common walls with other units/homes: 2+ Common Walls
    Interior area
    • Total interior livable area: 1,300 sqft

    Property

    Parking
    • Total spaces: 2
    • Parking features: Carport
    Features
    • Entry location: Penthouse
    • Patio & porch: Patio, Rooftop
    • Exterior features: Stucco
    • Pool features: Outdoor Pool
    • Has view: Yes
    • View description: City, Mountain
    Lot
    • Size: 131 Square Feet
    Details
    • Parcel number: 197314218052

    Construction

    Type & style
    • Home type: Condo
    • Architectural style: Urban Contemporary
    Materials
    • Wood
    • Roof: Other
    Condition
    • Year built: 1974

    Utilities & green energy

    • Sewer: Public Sewer
    • Water: Public

    Community & HOA

    HOA
    • Has HOA: Yes
    • Amenities included: Clubhouse, Pool, Elevator(s)
    • Services included: Snow Removal, Trash, Maintenance Grounds, Water, Gas, Sewer, Heat, Maintenance Structure
    • HOA fee: $500 monthly
    Location
    • Region: Aurora

    Financial & listing details

    • Price per square foot: $210/sqft
    • Tax assessed value: $276,600
    • Annual tax amount: $1,552

    Price history

    DateEventPrice
    3/23/2022Sold$325,000+16.1%$250/sqft
    Source: Public Record Report a problem
    3/9/2022Pending sale$280,000$215/sqft
    Source: BHHS broker feed #4393034 Report a problem
    3/4/2022Listed for sale$280,000+9.8%$215/sqft
    Source: BHHS broker feed #4393034 Report a problem
    12/23/2020Sold$255,000-1.9%$196/sqft
    Source: Public Record Report a problem
    11/29/2020Pending sale$259,900$200/sqft
    Source: Realpro Real Estate Professionals #7926068 Report a problem
    11/12/2020Listed for sale$259,900-31.1%$200/sqft
    Source: Realpro Real Estate Professionals #7926068 Report a problem
    3/15/2016Sold$377,000+326%$290/sqft
    Source: Public Record Report a problem
    2/26/2015Sold$88,500-11.5%$68/sqft
    Source: Public Record Report a problem
    1/16/2015Listed for sale$100,000+25%$77/sqft
    Source: Acquisition Resources, LLC #7007429 Report a problem
    12/30/1999Sold$80,000$62/sqft
    Source: Public Record Report a problem

    Public tax history

    YearProperty taxesTax assessment
    2025$1,552 +13.4%$17,288 -12.6%
    2024$1,369 +26.6%$19,785 -16.5%
    2023$1,081 +25.7%$23,698 +58.7%
    2022$860 $14,929 +23%
    2021-- $12,141 +17.9%
    2020$739 +45.9%$10,296
    2019$507 $10,296 +49.7%
    2018$507 +1.5%$6,876
    2017$500 $6,876 +28.7%
    2016-- $5,341
    2015-- $5,341 +91.7%
    2014$394 +69.8%$2,786 -52.3%
    2013$232 $5,840
    2012-- $5,840
    2011$220 +2.7%$5,840 +106.4%
    2010$214 -58.9%$2,830
    2009$521 $2,830 -58.5%
    2008-- $6,814
    2007-- $6,814 -18.4%
    2006-- $8,350
    2005-- $8,350 +2.6%
    2002$600 +19.7%$8,140 +26.2%
    2001$501 $6,450
    Find assessor info on the county website

    Neighborhood: Expo Park

    Nearby schools

    GreatSchools rating
    Schools provided by the listing agent
    • Elementary: Highline Community
    • Middle: Prairie
    • High: Overland
    • District: Cherry Creek 5

    Source: The MLS. This data may not be complete. We recommend contacting the local school district to confirm school assignments for this home.

    Get a cash offer in 3 minutes
    Find out how much your home could sell for in as little as 3 minutes with a no-obligation cash offer.
    Estimated market value
    $272,400
    Get a cash offer in 3 minutes
    Find out how much your home could sell for in as little as 3 minutes with a no-obligation cash offer.
    Estimated market value
    $272,400