Skip main navigation
Off market
  • $2,325,500

    384 S Mill St, Leland, MI 49654

    3beds
    2,900sqft
    Single Family Residence
    Built in 2018
    0.37 Acres Lot
    $2,325,500 Zestimate®
    $802/sqft
    $4,527 Estimated rent

    Home value

    $2,325,500

    $1.86M - $2.95M

    $4,527/mo

    Zestimate® history
    Loading
    Loading...

    Owner options

    List your home for rent

    $4,527/mo

    Rent Zestimate®

    Find your next renter with Zillow Rental Manager. Plus, with online applications, you can quickly screen prospective tenants – for free.

    Learn more

    $4,527/mo

    Rent Zestimate®

    Refinance and save

    $11,188/mo

    Est. payment

    Refinancing to a lower rate could help reduce your monthly payments and save thousands over the life of the loan.

    See today's rates

    $11,188/mo

    Est. payment

    Explore your selling options

    Work with a Zillow partner agent

    Leverage their expertise and Zillow's premium Showcase listings to get your home seen by more buyers.

    Get started

    List with your own agent

    Get your home in front of millions of buyers by listing it on Zillow.

    Learn how to do it

    Sell it yourself

    Take full control of how buyers see your home on Zillow by listing For Sale by Owner (FSBO).

    List your home

    What's special

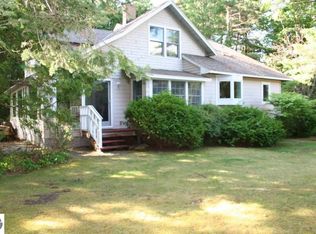
    Secluded home, boathouse, and private dock with 100 ft of river frontage in Leland. This 0.37-acre parcel is undoubtedly one of the most private settings along the Leland River with westerly, sunset views. The professionally landscaped yard and cedar home sets the stage for this 2018 built dwelling that includes three bedrooms, 4 ½ bathrooms. The main floor features engineered white oak flooring, and white-washed pine ceilings and includes a spacious kitchen with a butcher block island, solid surface counters, and gracious dining area flanked by two living areas – one that features limestone surface gas fireplace and another to absorb the beauty of the riverfront with an outdoor deck. There is a main floor master bedroom that includes two, privately accessed, full bathrooms and access to an adjoining deck. Convenient first floor laundry, walk-in pantry and office are located off the kitchen. The second floor is situated over the two-stall garage for additional privacy and includes a sitting area with wet bar, and two additional bedrooms with full, private bathrooms. A workshop located between the garage and main floor could be converted to a fourth bedroom. Additional features include air conditioning, full house generator. Sq. ft., acreage, and waterfront are deemed accurate but should be confirmed by the Buyer.

    This property is off market, which means it's not currently listed for sale or rent on Zillow. This may be different from what's available on other websites or public sources.

    Zillow last checked:

    Listing updated:

    Listed by:

    Tim Schaub 231-883-3545,

    Schaub Team Premier Realty 231-674-5950

    Bought with:

    Tim Schaub, 6502411112

    Schaub Team Premier Realty

    Source: NGLRMLS,MLS#: 1884971MLS Logo

    Facts & features

    Interior

    Bedrooms & bathrooms
    • Bedrooms: 3
    • Bathrooms: 5
    • 3/4 bathrooms: 4
    • 1/2 bathrooms: 1
    • Main level bathrooms: 3
    • Main level bedrooms: 1
    Primary bedroom
    • Level: Main
    • Area: 255
    • Dimensions: 15 x 17
    Bedroom 2
    • Level: Upper
    • Area: 143
    • Dimensions: 11 x 13
    Bedroom 3
    • Level: Upper
    • Area: 132
    • Dimensions: 11 x 12
    Primary bathroom
    • Features: Private
    Dining room
    • Level: Main
    • Area: 285
    • Dimensions: 15 x 19
    Kitchen
    • Level: Main
    • Area: 180
    • Dimensions: 12 x 15
    Living room
    • Level: Main
    • Area: 570
    • Dimensions: 19 x 30
    Heating
    • Forced Air, Natural Gas, Fireplace(s)
    Appliances
    • Included: Refrigerator, Oven/Range, Dishwasher, Microwave, Washer, Dryer
    • Laundry: Main Level
    Features
    • Entrance Foyer, Walk-In Closet(s), Pantry, Solid Surface Counters, Kitchen Island, Beamed Ceilings, Cable TV, High Speed Internet
    • Flooring: Wood, Carpet
    • Basement: Crawl Space
    • Has fireplace: Yes
    • Fireplace features: Gas
    Interior area
    • Total structure area: 2,900
    • Total interior livable area: 2,900 sqft
    • Finished area above ground: 2,900
    • Finished area below ground: 0

    Property

    Parking
    • Total spaces: 2
    • Parking features: Attached, Garage Door Opener, Gravel
    • Attached garage spaces: 2
    Accessibility
    • Accessibility features: None
    Features
    • Levels: One and One Half
    • Stories: 1
    • Patio & porch: Deck
    • Exterior features: Sprinkler System
    • Has view: Yes
    • View description: Water
    • Water view: Water
    • Waterfront features: River
    • Body of water: Leland River
    • Frontage type: Waterfront
    • Frontage length: 100
    Lot
    • Size: 0.37 Acres
    • Dimensions: 100 x 162.7
    • Features: Wooded-Hardwoods, Level, Landscaped, Metes and Bounds
    Details
    • Additional structures: Shed(s)
    • Parcel number: 4500960012100
    • Zoning description: Residential

    Construction

    Type & style
    • Home type: SingleFamily
    • Property subtype: Single Family Residence
    Materials
    • Frame, Wood Siding
    • Roof: Asphalt,Metal
    Condition
    • New construction: No
    • Year built: 2018

    Utilities & green energy

    • Sewer: Public Sewer
    • Water: Private

    Community & neighborhood

    Community
    • Community features: None
    Location
    • Region: Leland
    • Subdivision: N/A

    HOA & financial

    HOA
    • Services included: None

    Other

    Other facts
    • Listing agreement: Exclusive Right Sell
    • Price range: $2.8M - $2.3M
    • Listing terms: Conventional,Cash
    • Ownership type: Private Owner
    • Road surface type: Asphalt

    Price history

    DateEventPrice
    8/20/2021Sold$2,750,000-1.8%$948/sqft
    Source: NGLRMLS #1884971 Report a problem
    7/19/2021Contingent$2,800,000$966/sqft
    Source: NGLRMLS #1884971 Report a problem
    7/6/2021Price change$2,800,000-6.5%$966/sqft
    Source: NGLRMLS #1884971 Report a problem
    3/15/2021Listed for sale$2,995,000$1,033/sqft
    Source: NGLRMLS #1884971 Report a problem

    Public tax history

    Tax history is unavailable.

    Neighborhood: 49654

    Nearby schools

    GreatSchools rating
    Schools provided by the listing agent
    • Elementary: Leland Public School
    • Middle: Leland Public School
    • High: Leland Public School
    • District: Leland Public School District

    Source: NGLRMLS. This data may not be complete. We recommend contacting the local school district to confirm school assignments for this home.